


Description
Key Specifications and Configuration
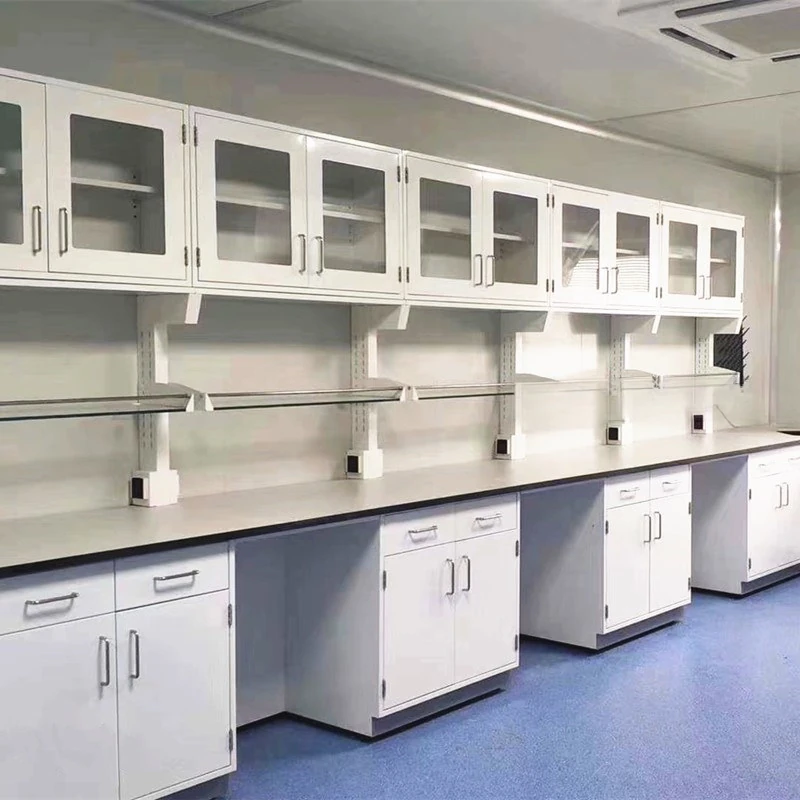
This laboratory wall bench combines a continuous perimeter work surface with configurable storage and utility interfaces. It can support sample preparation, routine testing, small-instrument placement and wet work where a sink is selected, while keeping the center of the room available for circulation or island furniture. Because equipment, storage and service components compete for space above and below the worktop, the layout is developed from the room elevation and task sequence rather than from the product name alone. Overall length and module sequence follow the room plan, while the reference depth, work-height options, material thicknesses and cabinet-module widths provide practical values for comparing configurations before a detailed drawing is prepared.
Comparable Specification Range
| Configuration Field | Reference or Available Option | Confirm Before Order |
|---|---|---|
| Product layout | Wall-side or perimeter bench for mainly single-sided use | Usable wall length, corners, doors, windows, columns and circulation |
| Planning dimensions | Custom overall length; 750 mm reference depth; 850 or 900 mm work height | Equipment footprint, operator reach, adjoining surfaces and aisle clearance |
| Worktop thickness | 16 mm phenolic; 16 or 19 mm epoxy; 20 mm ceramic; 15 mm PP; stainless-steel assembly by quotation | Exact grade, edge, joints, cutouts, chemicals, temperature and equipment load |
| Frame construction | C-frame, H-frame or O-frame in galvanized coated steel | Required support, open knee space, equipment load and floor condition |
| Steel cabinet body | 1.0 or 1.2 mm cold-rolled or galvanized steel sheet with epoxy powder coating | Selected sheet, finish, color, stored items and cleaning environment |
| Cabinet module widths | 450, 500, 600, 900, 1000 or 1200 mm; custom modules available | Door and drawer sequence, equipment clearance, sink space and maintenance access |
| Steel cabinet hardware | 304 stainless-steel hinges; 128 or 160 mm handles among available options | Hinge type, handle style, locks, drawer slides and project hardware schedule |
| Sink options | Polypropylene, ceramic or epoxy resin; stainless steel where specified | Bowl size, chemical exposure, temperature, joint detail and drainage route |
| Water fittings | Single- or triple-outlet faucets, with hot/cold and RO-water options | Water type, outlet count, thread or connection, pressure and building interface |
| Electrical interfaces | Universal, British or European outlet formats with project-selected protection | Voltage, frequency, outlet standard, wet-area condition and local compliance |
| Customization | Length, depth, height, cabinet divisions, RAL color, service positions and cutouts | Room drawing, equipment schedule, utility list and selected configuration |
These values define configurations that can be compared, priced and shown on the project drawing; they do not mean every listed worktop, cabinet and fitting is supplied together. The quotation identifies the selected materials, dimensions, hardware, accessories and interfaces for the ordered bench.
What to Check First
Start with the usable wall length, the largest equipment footprint and the required utility points. These inputs determine the bench depth, open working positions and cabinet sequence. Material and color selection should then follow the chemical, cleaning and hygiene requirements rather than drive the room layout.
Send Your Room Layout with the equipment and utility schedule to receive a configured bench layout and quotation.
Product Scope and Configuration Boundary
A laboratory wall bench combines the work surface, supporting structure and selected storage modules into one wall-side workstation. The quoted configuration defines which components are supplied with the bench and which room services must be prepared separately, preventing furniture openings, cabinets and building connections from competing for the same space.
Core Bench Package
The core package can include the selected worktop, support frame or plinth-supported cabinet structure, door and drawer modules, handles, hinges, slides, leveling components and the backsplash or edge details listed in the quotation. Open knee spaces and under-bench equipment positions are built into the same layout. Final dimensions, component materials and module positions are shown on the approved configuration drawing.
Project Options
Sinks, faucets, gas valves, electrical outlets, data points, reagent shelves, eyewash fixtures and equipment cutouts are project options rather than automatic inclusions. Each option is located against the worktop and cabinet divisions, with the required material, quantity and connection standard identified before the worktop is fabricated.
Site Interfaces and Responsibilities
Building-side water, drainage, gas, electrical protection, data cabling and room ventilation remain site services unless the quotation includes specific installation work. The furniture drawing identifies the interface locations, but the site contractor must coordinate shutoff points, traps, cable protection, service isolation and final connection. The quotation should therefore separate the bench package, selected accessories, supplied interface components and excluded site work.
Dimensions, Layout and Storage Configuration
The drawing below shows one planning configuration rather than a fixed size for every laboratory wall bench. Overall length, cabinet positions and service openings follow the room and equipment, while depth and work height are checked against operator reach, instrument clearance and adjoining furniture.
Planning Dimensions and Adjustment
| Dimension | Reference Value | Check Against | Available Adjustment |
|---|---|---|---|
| Overall length | Custom; 6900 mm illustrated multi-module example | Usable wall length, cabinet modules and adjacent furniture | Set from the room layout |
| Reference depth | 750 mm | Equipment footprint, working reach and aisle clearance | Adjust when the equipment or room requires it |
| Reference work height | 850 or 900 mm | Operator posture, equipment height and adjoining surfaces | Set on the approved drawing |
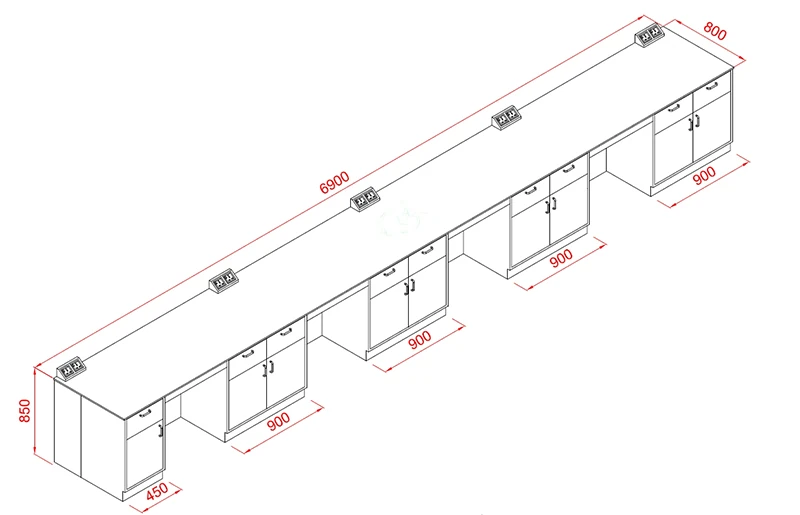
The configuration drawing adds worktop thickness, backsplash height, cabinet modules, floor clearance, service cutouts and equipment openings to the overall dimensions. This gives the installer the locations that a simple W × D × H size cannot show.
Custom Length and Cabinet Arrangement
After measuring the usable wall between doors, windows, columns, radiators, floor boxes and adjacent furniture, the bench can be divided into practical cabinet and open-frame modules around each operator and item of equipment. Door cabinets accommodate larger items, drawers keep tools and consumables organized, and open sections provide seating or space for under-bench equipment; the configuration drawing then locates every module width, door swing, lock option, service point and worktop cutout from a fixed room reference.
Clearance and Equipment Fit
Bench depth is checked against the largest instrument, including the rear clearance needed for cables, hoses and ventilation and the front clearance required for operation and maintenance. Heavy or point-loaded equipment also requires its weight, support points and center of gravity so the supporting structure can be selected correctly. The final room check includes the remaining aisle with handles and cabinet doors open, while sink and eyewash sections need enough space below the worktop for the bowl, trap, pipework and service access, reducing the cabinet volume available in those modules.
Worktop, Frame, Cabinet and Utility Options
The worktop, support structure, cabinets and sink perform different jobs and should be specified separately. Worktop selection starts with direct chemical, temperature, cleaning and equipment exposure; the frame and cabinets are then matched to the required support, storage, room environment and maintenance routine.
Worktop Material Selection
| Worktop Material | Reference Thickness | Typical Selection Context | Details to Confirm |
|---|---|---|---|
| Phenolic resin | 16 mm | General chemical, analytical, teaching and testing laboratories | Grade, edge treatment, chemicals, temperature and cutout reinforcement |
| Epoxy resin | 16 or 19 mm | Wet chemistry and work requiring a solid epoxy laboratory surface | Product grade, color, seams, heat exposure and chemical list |
| Ceramic | 20 mm | Defined heat, chemical or hard-surface requirements | Panel format, joints, edge detail, impact risk and exact exposure |
| Polypropylene | 15 mm | Corrosive wet work compatible with the selected plastic grade | Resin grade, temperature, solvents and welded details |
| Stainless steel | Reference assembly: 20 mm countertop on an 18 mm plywood or MDF substrate | Biological, pharmaceutical, clean or hygienic work areas | 304 or 316 grade, actual build-up, finish, joints and cleaning chemicals |
| Project-specific surfaces | By selected surface system | Dry, educational, instrumentation, healthcare, ESD or specialist work | HPL, melamine, solid-grade laminate, glass, solid surface, stone, wood or ESD system requirements |
The quotation identifies the selected worktop system, grade, thickness, edge construction, joints and cutout details. A material name alone does not establish chemical resistance, heat resistance, hygiene performance or load capacity; those conditions must be checked against the exact surface and its intended use.
Support Frame and Cabinet Construction
Available support arrangements include C-frame, H-frame and O-frame structures made from galvanized coated steel. In a steel casework configuration, the cabinet body uses 1.0 or 1.2 mm cold-rolled or galvanized steel sheet with an epoxy powder-coated finish. Reference cabinet-module widths are 450, 500, 600, 900, 1000 and 1200 mm, allowing door, drawer, open-knee and sink modules to be arranged around the work sequence. Suspended, floor-supported or mobile storage can be specified where the room layout permits.
Reference steel-cabinet hardware includes heavy-duty 304 stainless-steel hydraulic or exterior hinges and 128 or 160 mm stainless-steel handles, with aluminum grab or recessed handles also available. The quotation identifies the selected frame, panel construction, hinges, handles, drawer slides, locks, liners and finish. If stainless-steel, wood or laminate, phenolic or polypropylene casework is requested, its panel grade, thickness and hardware are specified separately rather than inferred from the steel cabinet values.
Sink and Service Components
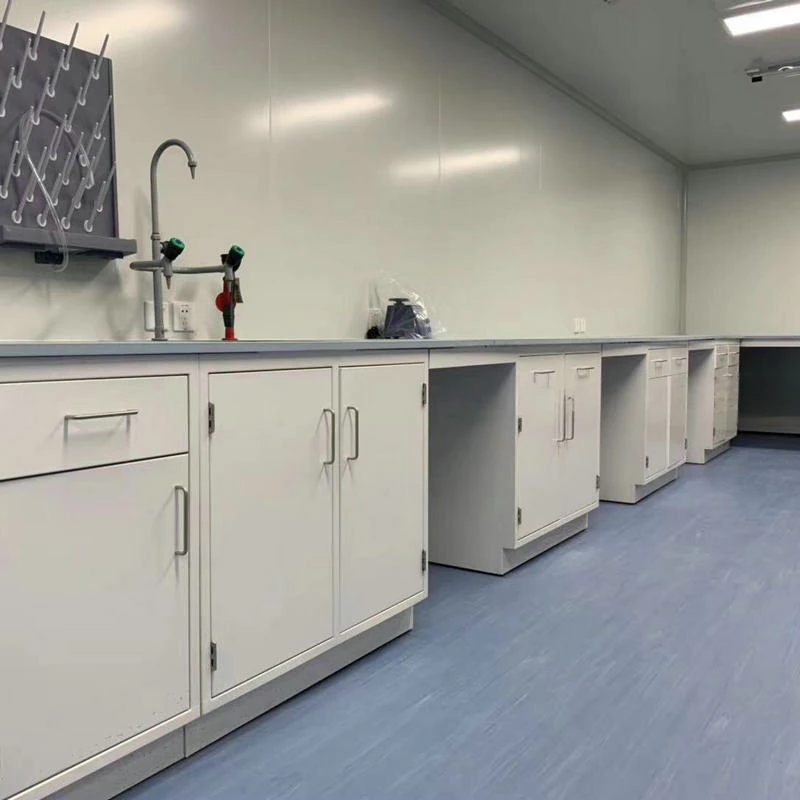
Sink options include polypropylene, epoxy resin, ceramic or stoneware, and stainless steel. Single- and triple-outlet faucets can be configured for the selected water service, with hot/cold and RO-water options where required. Electrical interfaces can use universal, British or European outlet formats, but voltage, frequency, wet-area protection and local compliance must be set for the destination. Gas valves, data points, reagent shelves and eyewash fixtures are positioned around the task while preserving cabinet and service access below the worktop.
Utility Coordination
The room plan should identify the quantity, position and connection standard for every water, drainage, gas, electrical and data point. The bench drawing then locates the corresponding openings and supplied fixtures. Final building connections, isolation devices and protective components remain subject to the quoted installation scope.
Applications and Product Fit
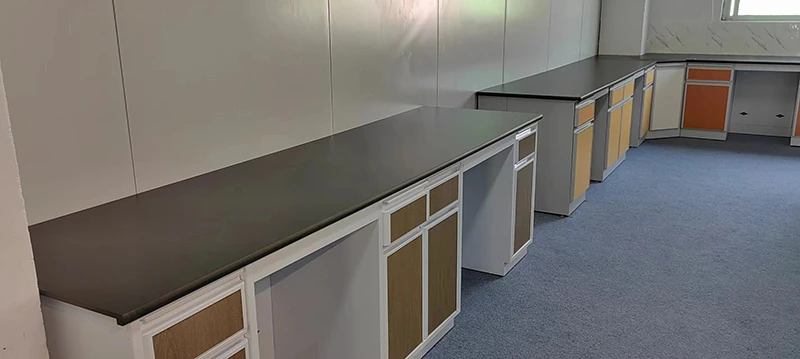
A perimeter lab bench is a good fit when work follows a wall-side sequence and the operator can reach the equipment, storage and service points from the front. The layout is most useful when the room center must remain open for circulation, mobile equipment or another workstation.
Suitable Laboratory Work
Typical uses include sample preparation, routine testing, wet work and front-access equipment placement. Clear work areas can be positioned between instruments, frequently used storage can remain below the surface, and water, gas, power or data can be located near the task. The equipment schedule should identify each item’s footprint, weight, heat outlet, cable or hose route and maintenance clearance so the worktop depth, open sections and supporting structure match the installed equipment.
When Another Bench Type Fits Better
Choose a laboratory island bench when several users need shared access from both sides or the workstation belongs in the room center. Use a laboratory instrument table when one instrument determines the cable routing, heat release, support and service access, and use an anti-vibration balance table for vibration-sensitive equipment. A mobile laboratory bench is better when the workstation must move with the process.
Cleanroom, ESD and frequently reconfigured work require dedicated surfaces, grounding, cleaning or mobility details rather than a general wall-bench configuration. Browse the laboratory benches and workstations category to compare the available layouts.
Planning, Installation and Maintenance
Finalize the wall-bench drawing before the worktop and cabinets are fabricated. A measured wall elevation or room plan should show doors, windows, columns, radiators, floor boxes, existing pipework and adjacent furniture, as well as the clear aisle with cabinet doors and drawers open.
Room and Service Coordination
Place every water, drainage, gas, electrical and data point on the same drawing with its quantity, position and connection standard. Sink and eyewash modules need space for the bowl, trap, pipework and service access, while electrical and data components must be separated from wet connections. Add the dimensions, weight, support points, cable or hose exits and maintenance clearance for each item of equipment. These inputs determine whether the 750 mm reference depth is suitable and where cabinets, cutouts or open-frame sections can be placed.
Delivery, Assembly and Maintenance Access
Check doors, corridors, elevators, stairs and turning spaces before deciding the worktop and cabinet module lengths. After assembly, level the bench before fitting adjoining surfaces, backsplashes and service fixtures. Shutoff points, traps, outlets, removable panels and equipment connections must remain accessible for inspection and repair. Cleaning procedures should follow the selected worktop, cabinet finish, hardware and sealant.
Information Needed for a Project-Ready Quotation
Send the following information so the quotation can define the furniture, options and site interfaces rather than list an incomplete bench shell:
- Room plan or measured wall elevation showing doors, windows, columns and adjacent furniture
- Required quantity and preferred bench width, depth and work height
- Laboratory task and the chemicals, temperatures or cleaning agents that may contact the bench
- Preferred worktop and cabinet material, or the operating conditions needed for material selection
- Door, drawer, open-frame and lock requirements for each section
- Equipment dimensions, weights, support points and maintenance clearances
- Sink, faucet, gas, electrical, data, drainage, reagent-shelf and eyewash requirements
- Color, labeling, document, packing, installation and destination requirements
The returned proposal will identify the bench dimensions, worktop, frame and cabinet arrangement, supplied service components, interface locations, project options and excluded site work. These details will also appear on the dimensioned configuration drawing used for approval.
Frequently Asked Questions
How is a laboratory wall bench different from an island bench?
A laboratory wall bench is installed along a wall and is mainly used from the front. It keeps the center of the room open and places storage and services around the perimeter. An island bench stands in the room center and is selected when operators need access from both sides or a shared central workstation.
Can the dimensions and storage layout be customized?
Yes. Overall length, depth, work height, cabinet divisions, open knee spaces, equipment openings and service positions can be adjusted to the room plan and equipment schedule. The approved drawing records the dimensions and module sequence used for the ordered bench.
How should the worktop material be selected?
Match the worktop to the chemicals, temperature, cleaning method, equipment load, hygiene level and any ESD requirement. Phenolic laminate is common for general laboratory work, while epoxy, ceramic, polypropylene and stainless steel address different wet, chemical or hygiene conditions. The exact grade, thickness, edge construction and joint details should be confirmed in the quotation.
Can a sink, faucet and electrical outlets be integrated?
Yes. Sinks, faucets, outlets, gas valves, data points, reagent shelves and eyewash fixtures can be included as selected options. Their positions must be coordinated with cabinet divisions, worktop openings and the building-side connection plan before fabrication.
Are site connections and installation included?
They are included only when stated in the quotation. Water, drainage, gas, electrical protection, data cabling and final building connections are normally coordinated as site interfaces. The proposal will distinguish supplied furniture and accessories from installation work and services provided by the site contractor.
Can the bench support heavy laboratory instruments?
The supporting structure can be configured around the equipment load, but the product name or reference size does not establish a universal load rating. Provide the instrument weight, footprint, support points and center of gravity so the frame, worktop and cabinet arrangement can be checked and the applicable load condition recorded in the quotation.
Contact the Xicheng Engineering Team Today
Send your room layout or measured wall elevation, target bench dimensions, worktop and cabinet preferences, equipment schedule and utility requirements. XICHENG will prepare a configured laboratory wall bench proposal with the recommended dimensions, selected materials, included components and interface drawing.
Head Office: No. 34 Zhenxing Road (Shengtaian Heavy Industrial Park B), Loucun, Guangming New District, Shenzhen, Guangdong, China
WhatsApp: +86 181 2647 8161 / WhatsApp
Engineering Mailbox: fanalax34@gmail.com