


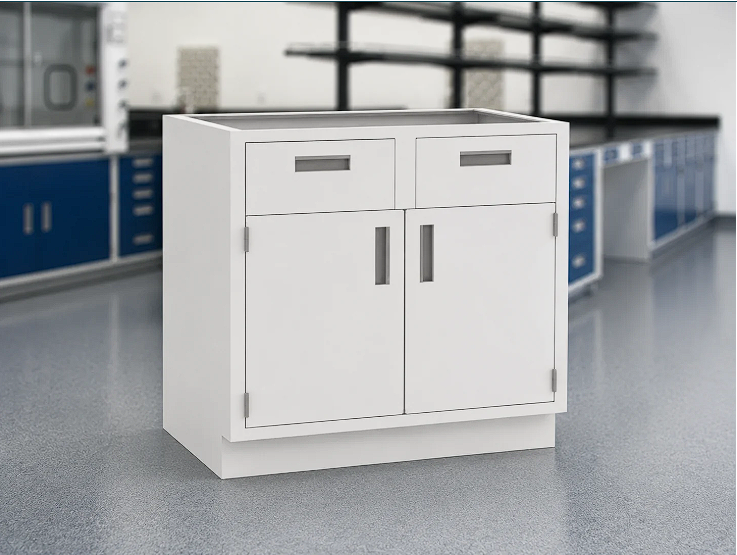
Description
A laboratory base cabinet creates the storage and support zone below a laboratory work surface. It can be used in a perimeter run, an island support arrangement or a dedicated equipment area where a fixed cabinet is more appropriate than a mobile pedestal. The cabinet itself needs to be selected around the items being stored, the worktop it supports, the required working height and the available room for doors, drawers, utilities and maintenance access.
A door cabinet, a drawer cabinet and a combined-front cabinet can all serve as a laboratory casework base cabinet, but they do not create the same working pattern. Doors and adjustable shelves are useful when bottles, larger containers or bulky supplies need vertical clearance. Drawers keep small parts, instruments and routine consumables visible and separated. A combined arrangement gives a single cabinet run both shallow-access storage and a taller enclosed volume. The most suitable arrangement is normally established from the storage list and the work-area plan, not from cabinet width alone.
Reference cabinets in the steel-casework range commonly use an approximately 22 in cabinet depth and a nominal cabinet height around 35 to 35.5 in before the worktop is added. Selected 42 in and 48 in wide layouts provide useful starting formats for a preliminary schedule. They are planning references rather than a universal finished size: countertop thickness, toe space, levelers, floor variation, fillers, service openings and adjacent cabinets all affect the completed installation.
Key Specifications and First Selection
What defines a fixed laboratory base cabinet
A fixed laboratory base cabinet is designed to sit on the floor beneath a separately scheduled countertop or laboratory work surface. Its role is different from that of a complete bench. The cabinet can provide an enclosed shell, chosen fronts, shelves, drawers, selected hardware, toe-space detail and access panels, while the worktop, sink, faucet, utility connection and site installation remain separately identified on the project schedule unless they are expressly included.
That scope distinction matters before purchase. A cabinet height is not the same as the finished working height after the selected worktop is installed. An apparently simple door-and-drawer arrangement also has to leave room for the door swing, drawer extension, stored-item height, wall services, removable panels and adjacent cabinets. Defining those relationships early prevents a cabinet run from being released with a storage layout that cannot be used after the laboratory is fitted out.
Reference cabinet formats and planning dimensions
The formats below provide an early comparison between common fixed base-cabinet arrangements. Each row describes a planning route, not an unconditional construction specification. The approved cabinet schedule determines the selected material system, exact external and internal dimensions, hardware, front layout and worktop interface.
| Reference cabinet format | Configuration route | Appropriate use in a cabinet run | Confirm before order |
|---|---|---|---|
| 42 in W x 22 in D x 35.5 in H reference format | Full-width and half-width drawer arrangement | Frequent access to small parts, tools, samples or routine consumables below a work surface | Drawer count and clear depth, stored-item height, slide type, locks, label holders and available extension clearance |
| 42 in W x 22 in D x 35.5 in H reference format | Multiple shallow drawers with a deeper lower drawer | Separated storage for instruments, documentation, small containers and taller accessories | Internal drawer layout, file or divider requirement, selected load rating and front sequence |
| 48 in W x 22 in D x 35.5 in H reference format | Door-and-drawer combination | One work area needs both quick-access drawers and an enclosed shelf volume | Door handing, shelf count, usable door opening, drawer width and the storage list for each zone |
| Project-scheduled cabinet run | Selected doors, drawers, shelves and access panels | Perimeter benches, island supports and equipment areas requiring coordinated modules | Cabinet widths, cabinet height, worktop thickness, toe space, fillers, utility routes and site level |
Inputs to define before ordering
Start with the cabinet run rather than a single isolated cabinet. Mark each cabinet position on the laboratory layout, state the required clear width, depth and cabinet height, then add the finished worktop height separately. Identify whether the cabinet meets a wall, an end panel, a corner, a sink zone, a service chase or another cabinet. This gives the cabinet schedule a usable installation context instead of only a list of nominal widths.
Next, list what will be stored behind every door and in every drawer. Note the largest item dimensions, the number of containers or tools, the need for dividers, the desired access frequency and whether the user needs a lock or label holder. A laboratory cabinet with drawers is most effective when the drawer heights and clear internal space are selected around the stored items. A laboratory cabinet with doors is more suitable when shelf spacing and vertical clearance determine access.
Finally, define the interface above and behind the cabinet. The worktop material and thickness affect support and finished height. Pipes, cables, data outlets and service valves can affect the required rear or side access. Floor variation affects the leveling range and toe-space relationship. Provide the cabinet layout, worktop plan, service information and storage schedule together so the fixed laboratory base cabinet can be configured as part of a coordinated laboratory work area.
Product Scope and Configuration Boundary
What the cabinet module can include
A fixed laboratory base cabinet is scheduled as one floor-supported storage and support module within a laboratory casework run. The selected cabinet can include the cabinet shell, chosen external width, depth and cabinet height, toe-space detail, leveling arrangement, doors, drawer fronts, drawer boxes, shelves, pulls, hinges, locks, labels and removable access panels. The exact list depends on the approved cabinet schedule, because a full-drawer unit, a double-door unit and a combined-front unit do not use the same internal construction or hardware package.
The cabinet also provides a physical interface for adjacent units and for the worktop above. That interface can include top support members, side panels, end fillers, rear panels or selected access routes for services. A fixed laboratory base cabinet is normally coordinated with the cabinet run before fabrication so that door swing, drawer extension, toe space, countertop overhang and neighboring end conditions work together. It should not be treated as a freestanding household storage box placed below a lab bench after the rest of the installation has been defined.
Material and hardware are selected components rather than a single blanket description. A steel casework configuration can combine a painted steel shell with selected drawer slides, hinges and handles. Other material systems may use different shells, fronts, shelves and finish details. The order schedule should identify the construction of the cabinet body, doors, drawer fronts, shelves and any exposed parts separately where the application requires it.
What is outside the fixed base-cabinet scope
A laboratory base cabinet is not automatically a complete laboratory bench. The countertop, its material, thickness, cutouts, seams, edge treatment and finished working height need to be selected separately. A worktop may be supported by one cabinet, a continuous row of cabinets, a frame or a wall support system; the cabinet schedule alone does not define the complete support path. The final working height is established after the selected countertop and any leveling adjustment are accounted for.
A sink, faucet, drain, water supply, gas service, electrical outlet, data outlet and building connection are also separate components unless an approved project scope specifically includes them. Where plumbing must pass through the cabinet, a laboratory sink base cabinet with the required clearance, moisture-resistance route and service-access geometry should be selected rather than adapting a general storage cabinet with an unplanned opening. The same distinction applies to fume-hood bases, mobile cabinets and wall-mounted or tall storage cabinets, which have different installation and stability requirements.
Ordinary laboratory casework is also not a safety-storage substitute. A general laboratory base cabinet should not be specified for flammable liquids, corrosive chemicals, toxic substances, controlled materials or any storage duty that requires a dedicated safety construction, ventilation provision, containment method, certification or compliance feature. Storage compatibility must be reviewed against the actual materials and the applicable site requirements before a cabinet configuration is released.
This boundary gives the quotation a clearer basis. The request can state whether the cabinet is supplied as a single storage module, part of a complete worktop run or one item in a wider installation package. It can also identify which related elements remain with the worktop fabricator, mechanical contractor, electrical contractor, plumbing scope or site installation team. That separation avoids attaching unlisted utility, safety or worktop obligations to a fixed lab base cabinet.
Storage Layouts and Internal Planning
Doors, drawers and combined front arrangements
Storage layout is one of the first decisions that gives a laboratory base cabinet its day-to-day value. A fixed cabinet may use a single or double door, a full-drawer front, a series of shallow drawers, an open-front arrangement or a combined door-and-drawer front. These are not merely visual alternatives. They determine which items can be reached without moving other materials, how much vertical storage is available and where a user can work without blocking an adjacent operator.
A laboratory cabinet with doors gives the internal space a flexible vertical volume. It is commonly selected where containers, boxed supplies, small equipment or a changing mix of stored items needs adjustable shelf positions. The useful planning dimension is the clear interior height and the usable door opening, not only the external cabinet height. Door handing also matters at a corner, an aisle edge or next to another cabinet, because an open door can affect access to the work zone.
A laboratory cabinet with drawers is suited to smaller items that benefit from separated, visible storage. Shallow drawers can organize routine tools, labels, consumables and documents; a deeper drawer may accommodate taller accessories when its selected clear height is adequate. Drawer configuration needs to take account of the actual item size, divider need, slide type, locks, label holders and clear pull-out space. A listed drawer count by itself does not show whether the stored items will fit.
A combined door-and-drawer arrangement is useful where one position in the cabinet run needs both storage patterns. Drawers can keep high-frequency items near the work surface while an enclosed lower compartment provides shelf storage for bulkier items. The front layout should be decided together with the worktop height, adjacent equipment, door swing and the available aisle. It is often more effective to use a single mixed layout in the right location than to force an entire laboratory run into either all drawers or all doors.
Selecting storage around the actual items being stored
The matrix below translates common storage patterns into a planning route. It does not prescribe a standard internal arrangement. The final cabinet schedule should state the number of doors, drawers, shelves and accessories selected for each cabinet position.
| Stored item and access pattern | Suitable base-cabinet layout | Planning advantage | Confirm in the cabinet schedule |
|---|---|---|---|
| Small tools, labels, hand instruments and frequently used consumables | One or more shallow drawers, with selected dividers or labels where required | Keeps small items separated and reachable without using the larger shelf volume | Clear drawer height and depth, divider requirement, extension clearance, pulls, locks and selected slide rating |
| Taller containers, boxed supplies and irregularly sized equipment accessories | Single- or double-door cabinet with adjustable shelf positions | Uses vertical space and allows the shelf spacing to follow the actual stored items | Door handing, clear opening, shelf count and spacing, interior height, lock requirement and rear access |
| Mixed routine supplies and larger reserve items at one work position | Combined door-and-drawer configuration | Separates high-frequency small items from enclosed lower storage | Drawer sequence, door-side location, usable widths, shelf layout and stored-item list for each zone |
| Files, controlled paperwork or labelled sample containers | Selected drawer arrangement with the required internal accessory | Gives an assigned location without treating every drawer as a file drawer | File rail or divider type, document format, locking requirement, clear size and loading condition |
| Equipment area needing an unobstructed lower volume | Open-front or door-cabinet configuration selected around the equipment and service route | Can preserve a larger accessible volume below the worktop | Equipment footprint, ventilation or service requirements, access side, panel configuration and clean-out clearance |
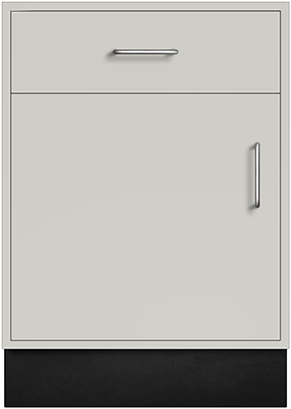
The door-and-drawer arrangement below illustrates how a fixed lab base cabinet can combine two storage routes in one enclosure. The image is a layout example only. Cabinet width, drawer geometry, shelf position, handles, locks, finish and the contents placed behind the front must be selected for the scheduled cabinet run.
When several cabinets are installed together, the layout should be planned across the whole run. For example, shallow-drawer storage can be placed close to the process area, while larger door cabinets can be positioned where the user has sufficient space to open the front and remove bulk items. The cabinet run should also reserve appropriate locations for end panels, fillers, services and any separate sink or equipment module. This approach makes the base-cabinet arrangement useful as a coordinated work area rather than a row of unrelated storage boxes.
Cabinet Construction, Materials and Hardware
Steel cabinet construction and finish boundary
A steel laboratory base cabinet is commonly selected when a project needs a durable, cleanable casework shell with coordinated doors, drawers and worktop support. A selected steel configuration can use cold-rolled steel components with a laboratory-grade powder-coated finish, together with a welded or assembled cabinet shell defined by the cabinet series. The appropriate description is a component-level schedule: the cabinet body, door or drawer front, drawer box, shelf, structural member and exposed panel may not all use the same thickness, construction detail or finish.
That distinction is important when comparing cabinet proposals. Steel gauge, reinforcement, seam treatment, corner construction and coating system should be identified for the actual cabinet configuration rather than assumed from a general statement about metal casework. A drawer load rating must likewise be tied to the selected drawer width, box, slide and test condition. The selected configuration may have a useful reference rating, but that figure is not transferable to every width, drawer height or hardware option in the cabinet run.
Alternative material systems should be scheduled as their own constructions. Stainless steel may be selected for a defined cleanability, moisture or process-exposure requirement, but its grade, finish, weld treatment and component thickness need to be specified. Phenolic, laminate-faced and wood-based laboratory casework have different panel, edge, core and joint details. A laboratory base cabinet should not combine the material claims of several cabinet systems into one assumed build.
Doors, drawers, shelves, hardware and service access
The cabinet front controls how the user reaches the stored items, while the hardware controls how that front performs in use. Doors require a selected hinge arrangement, opening direction, pull or handle and optional lock. Drawers require a defined slide, box construction, full or partial extension choice, anti-withdrawal detail where selected, pull and any divider, label or file accessory. Shelves need a stated count, adjustment pattern and support detail. These items should be described in the cabinet schedule because they change with the selected front layout and storage duty.
Rear and side access require equal attention. A removable rear panel, access opening or removable side condition can make it possible to coordinate services or inspect the space behind the cabinet without dismantling the whole run. The required access direction, opening size and relationship to pipes, cables or valves must be shown on the project drawing. An access panel is not proof that utilities, electrical components or plumbing fixtures are supplied with the cabinet.
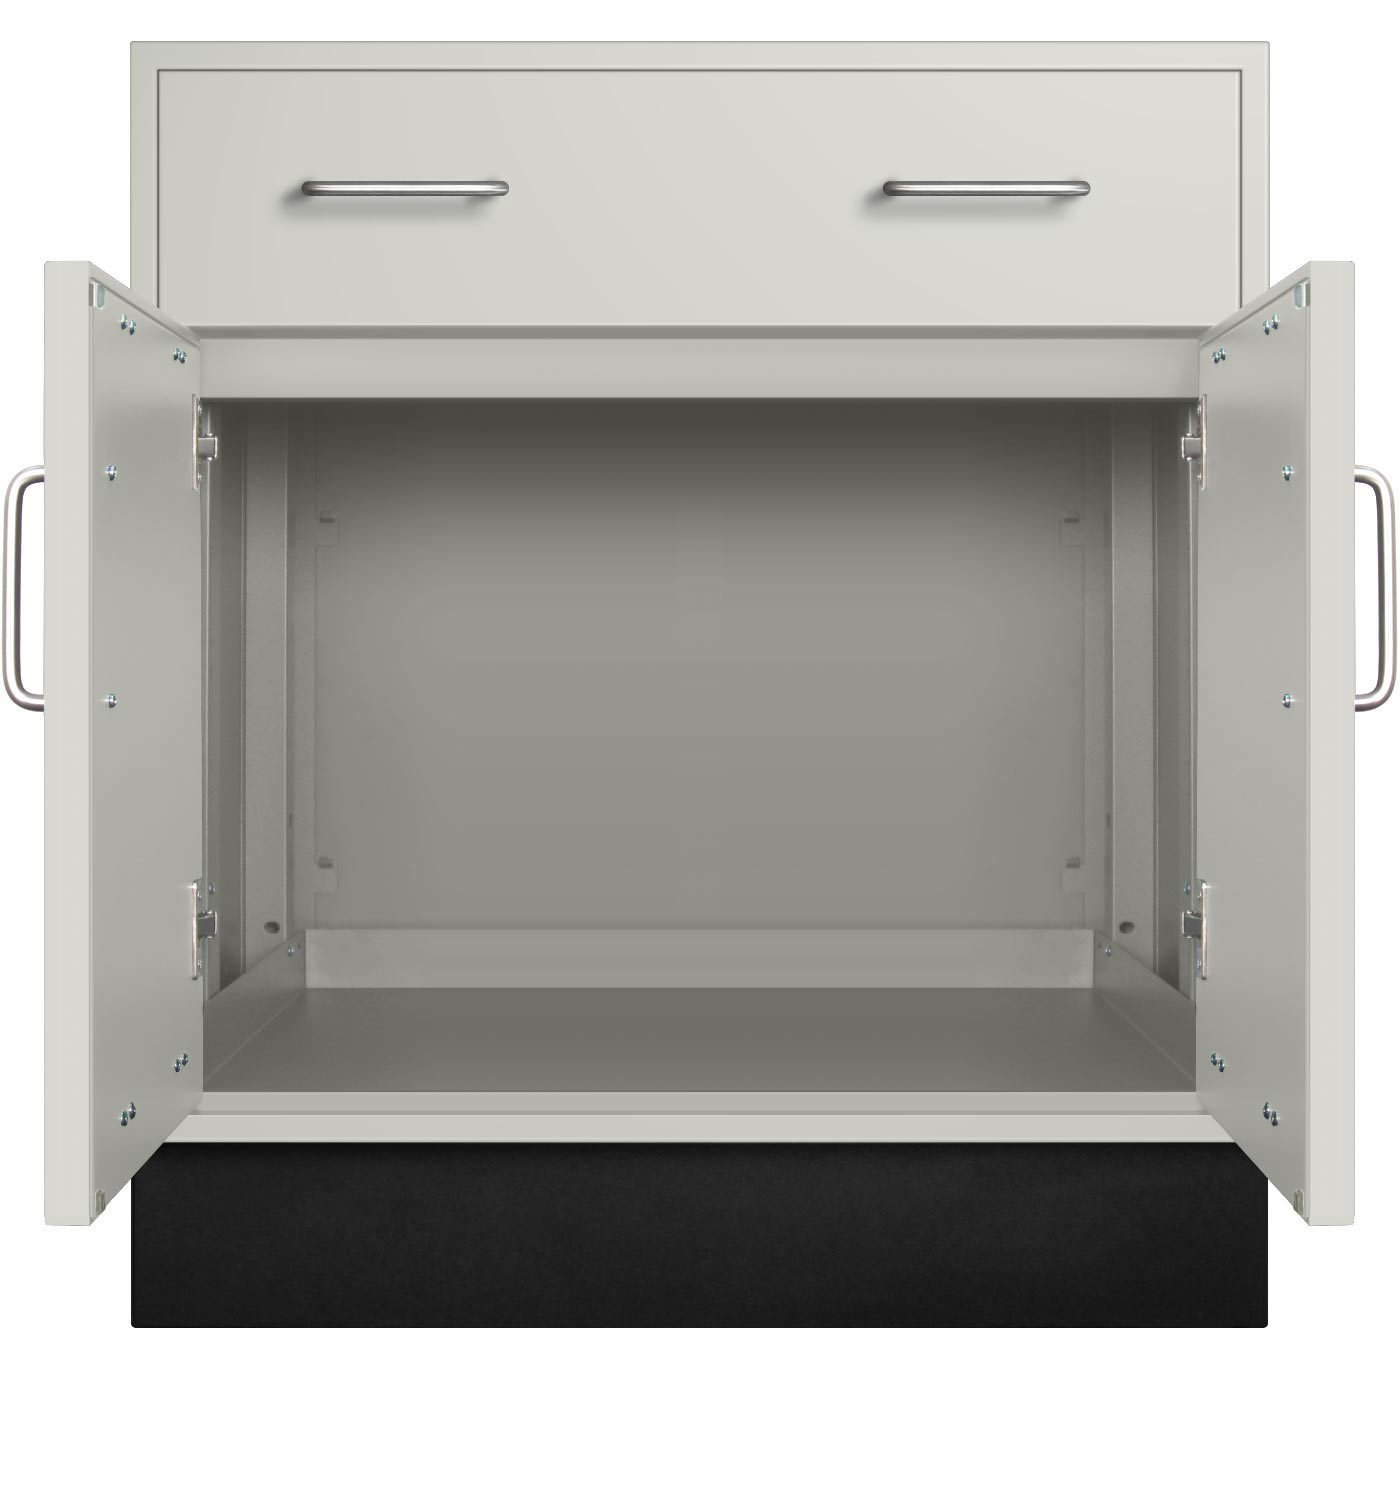
The open cabinet view below helps illustrate the relationship between door access, internal storage volume and the under-worktop cabinet enclosure. It does not define a universal shelf count, back-panel design, service cutout, cabinet material or hardware package.
For a coordinated cabinet run, record the materials and hardware before finalising the front elevations. A useful schedule separates cabinet shell material and finish, front type, drawer and shelf layout, hinges or slides, pulls, locks, toe-space detail, levelers and removable panels. This makes it possible to compare similar-looking lab base cabinet options without losing the details that affect storage use, cleaning, installation and later maintenance access.
Worktop Support, Services and Installation Planning
Worktop load path, finished height and levelers
A laboratory base cabinet supports a work surface only as part of a complete, scheduled support path. The cabinet shell, top support members, adjacent cabinets, end panels, frames, wall supports and worktop material all need to be considered together. A light worktop, a thick resin top, a ceramic surface, a stainless assembly and a heavily cut-out work surface may require different spans, joints, rails or local reinforcement. The cabinet should therefore be coordinated with the selected laboratory countertop before the finished bench run is released.
Reference cabinet height is useful for planning, but the buyer should distinguish it from the finished working height. A cabinet around 35 to 35.5 in high can form part of a standing-height work area, yet the final level changes with the selected worktop thickness, the selected leveling range, site floor condition and any support or toe-space detail. The approved drawing should state both the cabinet height and the finished worktop elevation so that adjacent cabinets, wall returns and equipment clearances are coordinated correctly.
Where adjustable levelers are selected, they are used to bring the cabinet run into plane before the worktop is installed. They do not remove the need to assess a significantly uneven floor, building settlement, floor penetrations or a weak substrate. Toe space, plinth panels and the clearance below the cabinet should also be selected with cleaning access, user position and the local installation condition in mind. A fixed cabinet should not be converted into a mobile unit by adding casters after the cabinet, support and finished-height schedule has been set.
Rear access, service routing and cabinet-run coordination
Utilities often determine which cabinet position can use doors, drawers or an open volume. Water pipes, drains, electrical conduits, data cables, gas lines, valves and local equipment connections may need space behind or beside the cabinet. The drawing should identify service routes before the door-and-drawer fronts are frozen, because a deep drawer may conflict with a pipe chase or a rear access panel may need a clear path from the front.
Plan the cabinet run from the fixed edges outward. Identify walls, corners, end panels, fillers, support legs, adjacent base cabinets and any separate sink or equipment modules. Confirm which party supplies the worktop, which party prepares utility connections and whether the cabinet is delivered as a loose module or installed as part of a coordinated run. A cabinet can be levelled and joined to adjacent modules before the worktop is placed, but the final sequence depends on the worktop joints, service openings, delivery route and site responsibilities.
The following information makes it possible to prepare a cabinet layout that can be quoted and installed without relying on assumptions.
| Drawing or schedule input | Why it affects the base cabinet | Information to provide | Coordination action |
|---|---|---|---|
| Cabinet plan and cabinet numbers | Establishes each width, end condition, door swing, drawer zone and relationship to adjacent modules | Plan view, elevation, cabinet sequence, wall dimensions and marked cabinet positions | Coordinate casework layout with the laboratory planner or installation team |
| Worktop material, thickness and overhang | Changes support path, finished height, joint locations and cutout planning | Worktop material, thickness, edge profile, overhang, seams, weight considerations and any heavy equipment location | Coordinate with the worktop fabricator and structural support arrangement |
| Finished worktop elevation and floor condition | Determines cabinet height setting, leveling range, toe-space relationship and alignment with adjacent work areas | Required finished height, floor survey, local slopes, penetrations and level reference | Set cabinet level before final worktop placement |
| Utility routes and access needs | Can change rear-panel, side-panel, shelf and drawer requirements | Pipe, drain, cable, valve and outlet locations; service sizes; required access side and clearance | Coordinate with mechanical, plumbing and electrical scopes before cabinet fronts are finalised |
| Sink, equipment and local cutouts | May require a different cabinet entity, reinforcement or an open service volume | Equipment footprint, sink dimensions, connection points, clearances and operating access | Confirm whether a sink base, equipment support or general base cabinet is appropriate |
| Delivery and installation constraints | Affects module size, worktop segmentation, protection and fitting sequence | Door widths, lift route, room access, installation date, packaging and site-handling limitations | Coordinate the delivery route and installation sequence before release |
A cabinet run is ready for release when its storage configuration, dimensions, worktop interface, utility clearances and installation responsibilities are shown together. This avoids a situation where a correct-looking laboratory base cabinet arrives with a front layout that blocks services, a cabinet height that does not meet the worktop, or a support arrangement that was never defined for the selected surface.
Applications, Related Products and Selection Boundary
When a fixed laboratory base cabinet is appropriate
A fixed laboratory base cabinet is appropriate when a laboratory needs enclosed or drawer-based storage directly below a worktop and wants that storage to remain in a defined position within the room. Typical applications include sample-preparation areas, routine analytical support spaces, teaching laboratories, instrument-adjacent work areas and general work zones where tools, containers, records or consumables need to be organized close to the operator. The selected door, drawer or combined layout should follow the actual materials handled at that position.
For a continuous work area along a wall, a laboratory wall bench can provide the complete perimeter arrangement in which base cabinets, worktops, end conditions and services are coordinated. The laboratory base cabinet remains the under-worktop storage module; the wall bench describes the wider workstation. This distinction helps a buyer decide whether the enquiry needs one replacement cabinet or a complete run of work surface and supporting casework.
For a two-sided central work area, a laboratory island bench is the more appropriate related product. An island layout needs planning for access on both sides, support below the worktop, utilities, worktop joints and the distribution of storage around the operators. A lab base cabinet can form part of that arrangement, but its own front configuration and service access still need to be scheduled per side rather than copied from a wall run.
Where the project needs an integrated all-metal working surface and frame rather than a separately selected cabinet-and-worktop system, a stainless steel laboratory bench should be evaluated. That product route is relevant when the work surface, frame and cleanable metal construction need to be considered as one bench assembly. A fixed base cabinet is better suited to projects where the worktop and casework remain separate coordinated components.
When another cabinet or complete work-area product is required
Choose a mobile cabinet rather than a fixed laboratory base cabinet when relocation, caster arrangement, altered overall height and the resulting stability requirements are part of the purchase requirement. A fixed floor cabinet is designed around a scheduled position, levelers and a worktop interface; adding mobility later changes its use and needs a separate configuration review.
Choose a laboratory sink base cabinet when a sink bowl, faucet, drain, water supply or moisture-sensitive service route must pass through the cabinet. The space below a sink has different clearance, access and material considerations from ordinary shelf or drawer storage. It should be designed around the sink and connections from the start, rather than created by cutting an opening into a general cabinet after the layout is fixed.
Choose a wall cabinet or tall cabinet when the storage position is above the worktop or requires full-height vertical storage. Those products have different mounting, anchoring, access and clearance decisions. Choose a dedicated safety-storage cabinet when the stored materials require fire resistance, corrosion resistance, containment, controlled access, ventilation or another protection feature that an ordinary laboratory casework base cabinet does not provide.
A laboratory base cabinet is therefore most useful when its role is kept precise: fixed under-worktop storage and support, selected around the work area, storage contents, countertop and service plan. That focus allows the cabinet schedule to remain practical for procurement and installation while directing other requirements to the product that is actually designed for them.
Frequently Asked Questions
Can one laboratory base cabinet be ordered with either doors or drawers?
Yes. Door fronts, drawer fronts and combined door-and-drawer arrangements can be selected around the storage requirement for the individual cabinet position. The cabinet schedule should identify the front layout, drawer heights, shelf count, door handing, pulls, locks and any divider or label accessory. A similar external cabinet size can have a very different usable storage layout, so the stored items should be listed before the front arrangement is chosen.
Does the base cabinet include the laboratory countertop?
Not unless the approved project scope specifically combines the cabinet and worktop. A fixed laboratory base cabinet provides the under-worktop storage and selected support interface. The countertop material, thickness, edge treatment, cutouts, seams, support requirements and finished working height are scheduled separately. Supplying the cabinet plan and worktop drawing together is the most reliable way to coordinate the complete work area.
How should finished working height be specified?
State the cabinet height and the required finished worktop elevation as separate dimensions. The final working level depends on the cabinet body, the selected leveling arrangement, worktop thickness, toe-space detail and site floor condition. Where several cabinets support a continuous worktop, the complete run should be levelled and coordinated before the worktop is installed.
Are drawer loads, shelf loads and cabinet materials the same for every configuration?
No. Drawer and shelf loads depend on the selected dimensions, construction and hardware. Steel gauge, stainless grade, panel material, coating, slides, hinges and shelf supports can also vary by cabinet configuration. The quotation should identify the component specifications and any required ratings for the selected cabinet rather than applying one drawer or material statement to every module in the run.
Can an ordinary base cabinet be used below a sink or for chemical storage?
A general storage cabinet should not be assumed to serve either duty. A sink base needs planned clearance for the bowl, trap, drain, water lines and service access. Flammable, corrosive, toxic or controlled materials may require a dedicated safety-storage construction with its own protection and compliance requirements. State the intended use and stored materials before a cabinet type is selected.
What information is needed for a laboratory base-cabinet quotation?
Provide the plan view and elevation, cabinet quantities and positions, required W x D x H dimensions, door/drawer/shelf layout, stored-item list, selected material and finish, worktop material and thickness, finished height, utility routes, access-panel needs, end or corner conditions, locks, delivery constraints and destination. Photos of the installation area can also help identify floor, wall and service conditions that affect the cabinet run.
Contact the Xicheng Engineering Team Today
Send the cabinet-run drawing, cabinet positions, target dimensions, door-and-drawer layout, stored-item requirements, selected worktop information and any rear or side service routes. Include the planned finished working height, installation location, quantity and delivery constraints where available. The Xicheng team can use those details to prepare a coordinated laboratory base-cabinet configuration and quotation for the required work area.
Shenzhen Office: No. 34 Zhenxing Road (Shengtaian Heavy Industrial Park B), Loucun, Guangming New Dist, Shenzhen, Guangdong, China
WhatsApp: +86 18126478161
Engineering Mailbox: fanalax34@gmail.com