


Key Specifications and First Selection
A science lab workstation combines teaching layout, student work area, worktop, services, storage and building interfaces. It is not simply a general laboratory bench placed in a classroom. The first decisions are how many students work at one station, whether they face the instructor or one another, which course activities need water, gas or power, and whether the workstation is fixed or intended to move without permanent wet-service connections.
| Selection field | Decision required | Why it changes the workstation | Confirmation before release |
|---|---|---|---|
| Student count and orientation | Two or four students; forward-facing, island or perimeter | Determines work area, sightline, knee space and service sharing | Class size, operating groups and room plan |
| Worktop and sink | Flat, sink-equipped, selected material and edge treatment | Determines wet-task suitability and service coordination | Course list, chemicals, heat, cleaning and sink requirement |
| Water, gas and electrical scope | Only interfaces required by the curriculum | Determines internal routing, shutoffs and building connection | Service type, quantity, national electrical standard and safety policy |
| Fixed or mobile arrangement | Fixed service workstation or mobile flat table | Determines base, levelling, connection and installation method | Room layout, movement requirement and service-disconnection procedure |
Reference layouts and their limits
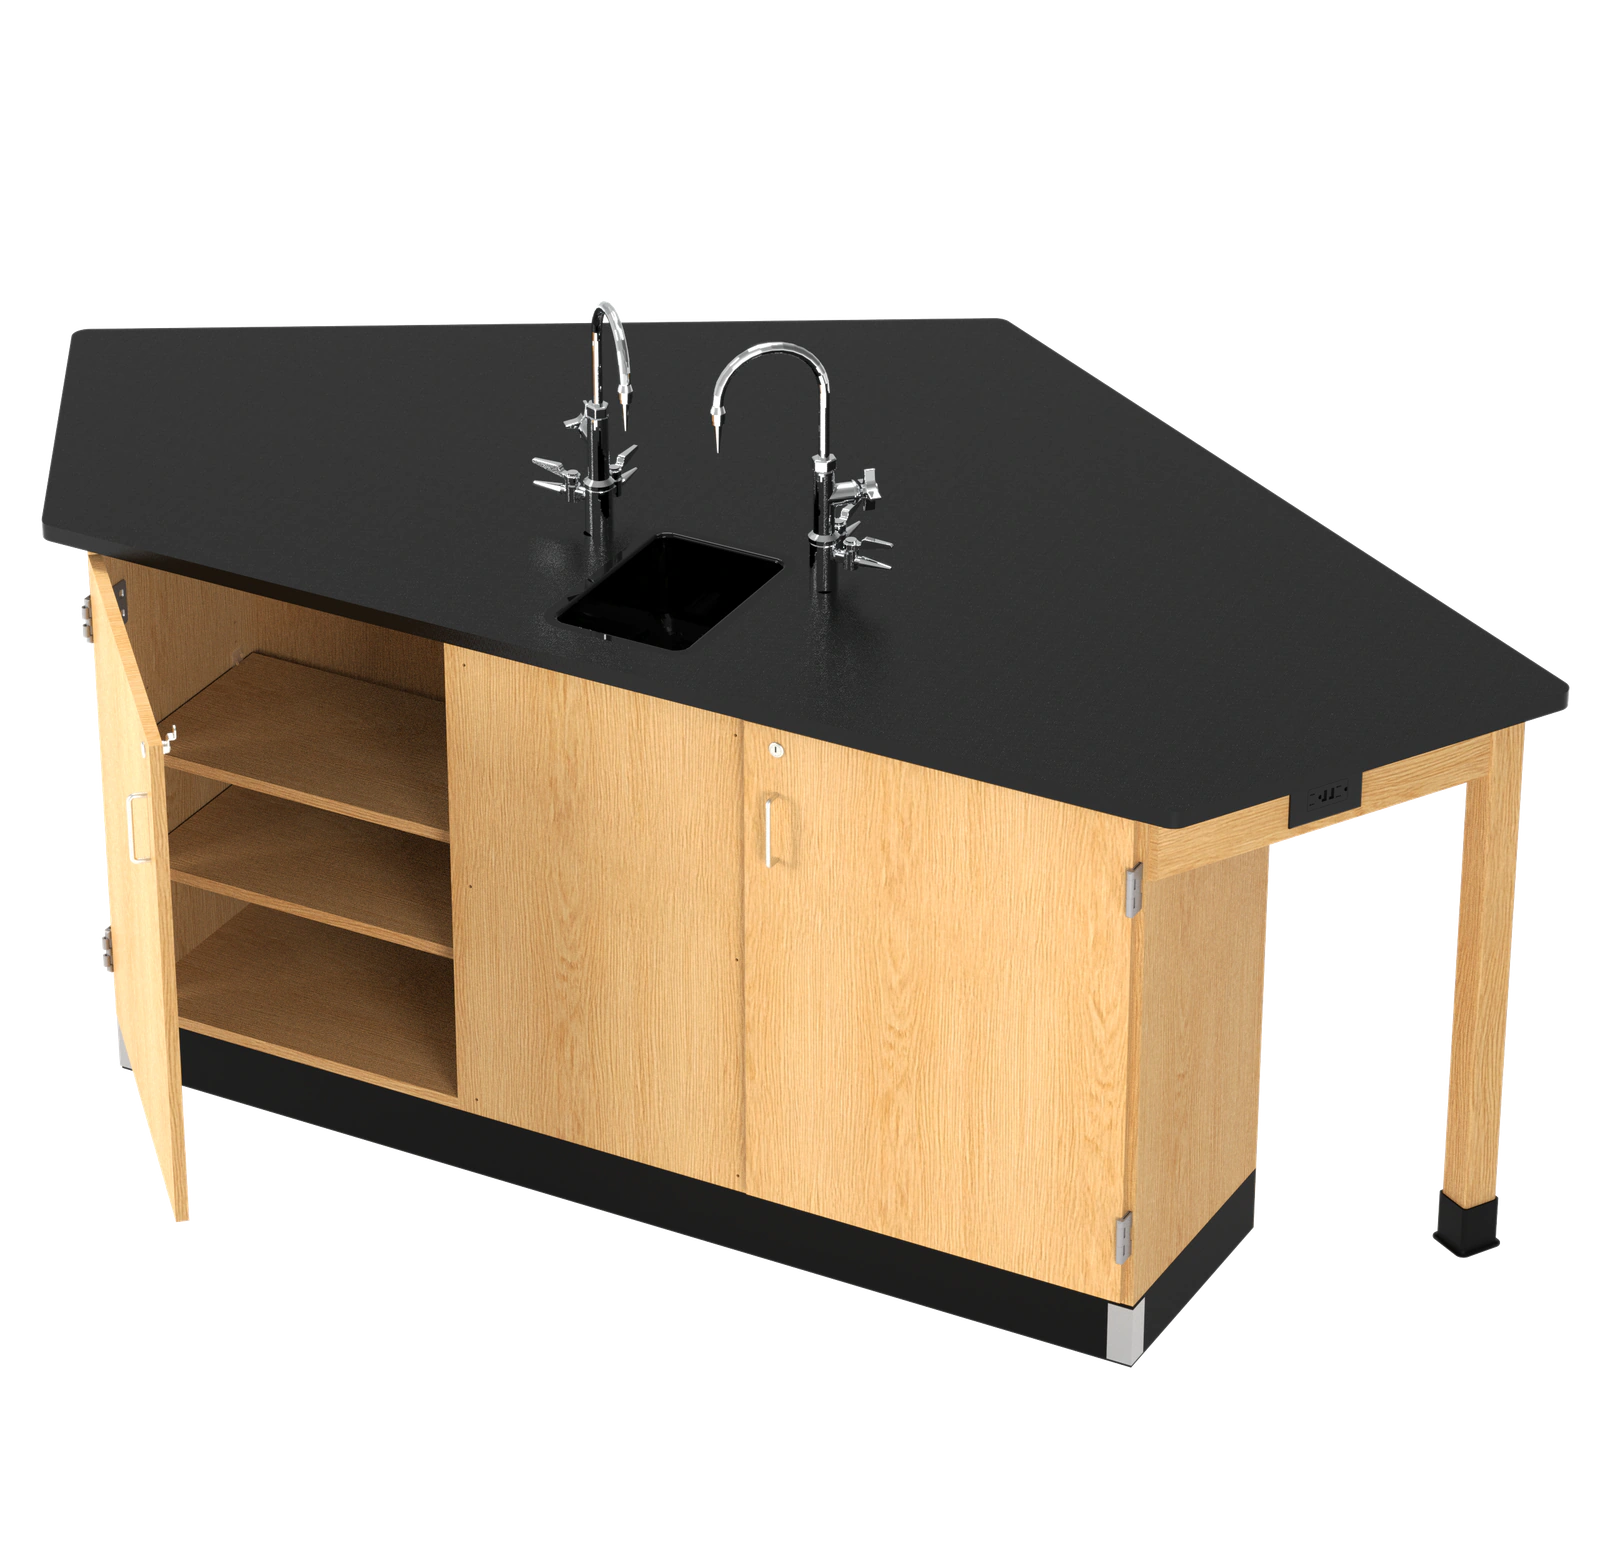
One four-student forward-facing wet workstation is 96 x 50 x 36 inches in a reference configuration. A separate four-student island arrangement is 66 x 48 x 36 inches, and a two-student modular table is 1200 x 600 x 780 mm in another reference arrangement. These layouts have different student positions, services and structures. They are not a single size range. The final student laboratory workstation must define its layout, number of students, worktop, storage and service interfaces together.
Procurement decisions to make first
Start with the curriculum and the maximum number of students working at one station. Then map the room: teacher demonstration position, doors, aisles, safety equipment, service points and accessible routes. Only after the layout is practical should the configuration select the worktop, sink, water, gas, electrical power, storage and fixed or mobile base. This sequence keeps the table from becoming a collection of incompatible options.
Student Count, Layout and Teaching Sightline
Student count changes more than the overall length of a workstation. It changes each student’s usable work surface, the direction in which students face, access to a shared sink or service point, seating or standing clearance and how the teacher can observe practical work. Choose the teaching layout before attempting to compare table dimensions.
Two-student laboratory workstations
Two-student workstations can suit smaller rooms, flexible teaching layouts or lessons where each pair needs a defined work area. A two-student module may use a continuous flat top, central power access, selected storage or a sink configuration where building services support it. The final width and depth must preserve individual reach, knee or standing space, and enough clearance for the required apparatus.
Four-student forward-facing workstations
A forward-facing arrangement can place four students in a shared station while maintaining a common viewing direction toward the instructor. Shared services may be placed in a central or front zone depending on the selected design. Confirm that the service arrangement does not obstruct the work surface, that each student can approach the station and that stools or chairs can be stored without blocking the circulation route.
Island and perimeter layouts
Island workstations can concentrate shared services and support group work from more than one side. Perimeter configurations can work with wall-side service zones and room edges. Both need separate planning for approach paths, aisles, building connections and teacher visibility. Do not take the footprint or service layout of a central island and apply it to a perimeter workstation.
Teacher visibility and student safety
The workstation layout must let the teacher see student activity and let students leave their positions without crossing another group’s task area. Check the line of sight to the demonstration area, exits and safety equipment. Record the intended student positions, not only the number of seats, because that information governs where sinks, valves, sockets, storage and stools can be placed.
Choosing a layout from the lesson sequence
Start with the activity rather than the furniture silhouette. A lesson based on dry assembly, written recording and small instruments can need a clear continuous top and accessible power. A wet practical sequence may require a sink and water access, but it also needs enough uninterrupted surface to stage apparatus safely. Four students around one shared point can work well for a supervised group exercise, while a forward-facing arrangement can be more appropriate when the instructor needs a consistent viewing direction. The product schedule should name the selected lesson use, not merely label the table as a general science bench.
Allowance for equipment between student positions
The available work zone changes when balances, microscopes, hot plates, laptop displays, test rigs or sample trays are present. A student workstation should therefore be reviewed with representative equipment footprints before the service locations and storage depth are fixed. Where equipment is shared, identify who approaches it, where cables pass and whether the operation blocks another student’s surface. This prevents a nominal four-student table from becoming a two-person usable station once equipment is installed.
Worktop, Services and Storage Selection
The worktop and service package should be selected from the laboratory teaching activities, not from a list of every possible accessory. Chemistry activities can require a different combination of worktop, sink, water, gas and electrical protection from biology, physics or general STEM teaching. The configuration should provide the interfaces needed for the course while preserving usable student work area and maintenance access.
Worktop material and course conditions
Epoxy resin, phenolic, ceramic, laminate and other worktop constructions can be considered when their properties match the selected teaching activity. Confirm the actual material, thickness, edge, joints, cleaning procedure, chemical exposure and heat input before release. A material used in one reference workstation does not become the standard surface for every student laboratory table.
Sink, water and drainage scope
A sink-equipped workstation needs more than a basin. Confirm the sink material, internal dimensions, location, drain route, trap, access, water fittings, shutoffs and the connection to the room. A shared sink can affect how students distribute around the table. A flat workstation without wet services should not inherit the sink, plumbing or related service claims of another layout.
Gas and electrical interfaces
Gas, electrical power, low-voltage connections and data interfaces should be specified only where required by the experiment list. Identify gas type, valve arrangement, isolation method, socket standard, voltage, current, circuit protection, quantity and location. Electrical protection, including any GFI or GFCI requirement, must follow the project and local standard. Do not place unneeded interfaces in the workstation merely because another curriculum uses them.
Storage and apparatus support
Cabinets, drawers, open shelves, student trays, stool parking and experiment-support points can be useful when they are coordinated with the layout. Confirm the available internal volume, lock requirement, access side, clear knee space and what must be stored. Storage cannot reduce the area required for a student to work safely, nor should it prevent inspection of plumbing, valves or electrical routing.
Surface details that affect daily use
Edges, joints, upstands, cut-outs and grommet positions affect cleanability and the usable area as much as the named top material. A raised edge can help contain a small spill in some configurations, while an uninterrupted flat edge can be preferable for moving classroom equipment. A cable opening must be placed away from sink splash zones and should not force a lead across a student position. Confirm the surface detail alongside the actual sink, outlet, storage and apparatus arrangement, because those choices determine whether the workstation remains practical after daily cleaning and reset.
Student Space and Service Interface
A science lab workstation must give each student a usable place to work, approach the table and move away safely when practical activity ends. The footprint alone does not establish that condition. Service boxes, sink bowls, under-bench cabinets, stool positions, open knee space and the route to an emergency exit all change how many people can work at the station at the same time. Review the room plan with the selected workstation arrangement rather than relying on a nominal classroom capacity.
Reach, knee space and standing position
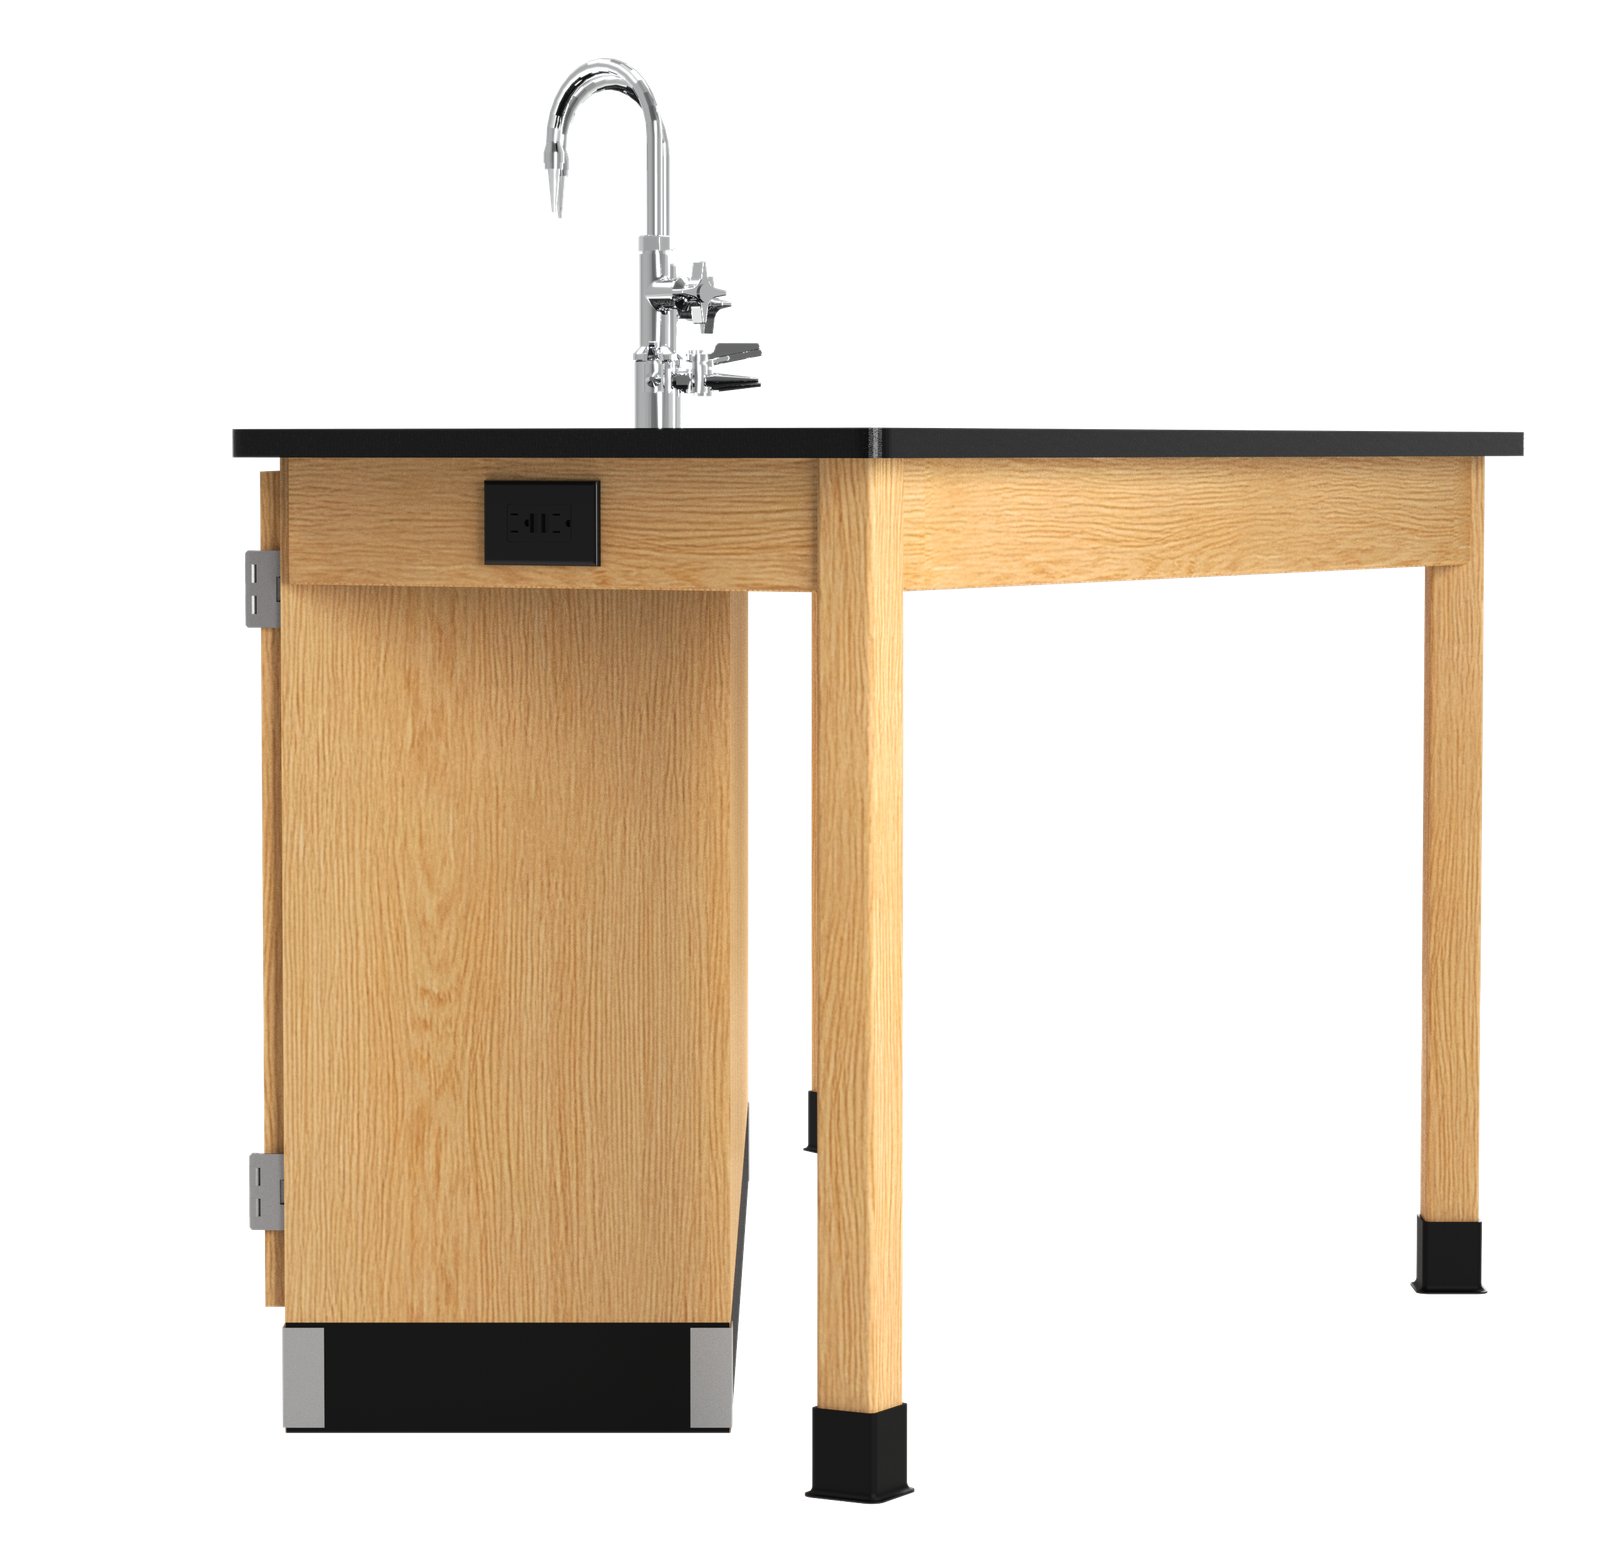
Students need to reach the work area without leaning over a sink, a service outlet or another student’s apparatus. Seated work requires a clear knee zone where the selected base permits it; standing work requires room for feet, bags and stools to be moved clear. A 1200 x 600 x 780 mm two-student reference module illustrates a compact teaching-table format, while larger four-student configurations have different access conditions. Neither reference proves that the same number of students will fit every room.
Shared services without a crowded work surface
Where water, gas or power is shared, its position should allow each student to use the worktop without routing hoses or leads through another person’s work area. A central service position can support group teaching, but it also reduces uninterrupted surface space. A flat table can retain more clear surface area where no wet service is needed. The preferred arrangement depends on the experiments, apparatus and supervision method, not on a single preferred table style.
| Service interface | When it is needed | Configuration decision | Building or room confirmation |
|---|---|---|---|
| Sink, water and drainage | Wet chemistry, washing or selected biology work | Sink size and position, tap type, drain route and access | Water pressure, drainage route, trap, shutoff and maintenance access |
| Gas point | Teaching activities that formally require a gas supply | Gas type, number of points, valve location and isolation sequence | Approved gas system, isolation, ventilation and local safety requirements |
| Electrical power | Instruments, displays, chargers or protected teaching equipment | Outlet standard, quantity, load, circuit protection and reach | Voltage, circuit capacity, protection device and project electrical standard |
| Data or low-voltage connection | Digital teaching equipment or local controls | Connection type, cable route and accessible termination point | Network route, separation from power wiring and equipment interface |
Fixed workstation or mobile teaching table
A fixed wet workstation can coordinate a sink and selected services with the room, but it needs planned installation and later maintenance access. A mobile or flat teaching table can support a more flexible room layout where permanent wet services are not required. These are different choices. Do not specify castors for a service-connected station without defining how movement, levelling, hose protection and any required disconnection procedure will be handled.
Storage, bags and circulation routes
Under-bench storage, drawer units and apparatus cupboards can keep the worktop clear, but they reduce open leg space and can affect access from one side of the table. The design should identify where students place stools, bags and course materials before practical work starts. Keep the selected aisle and door routes clear when chairs are occupied and cabinet doors are open. This is especially important for four-student and perimeter arrangements where the table can become the main circulation constraint.
Service access after installation
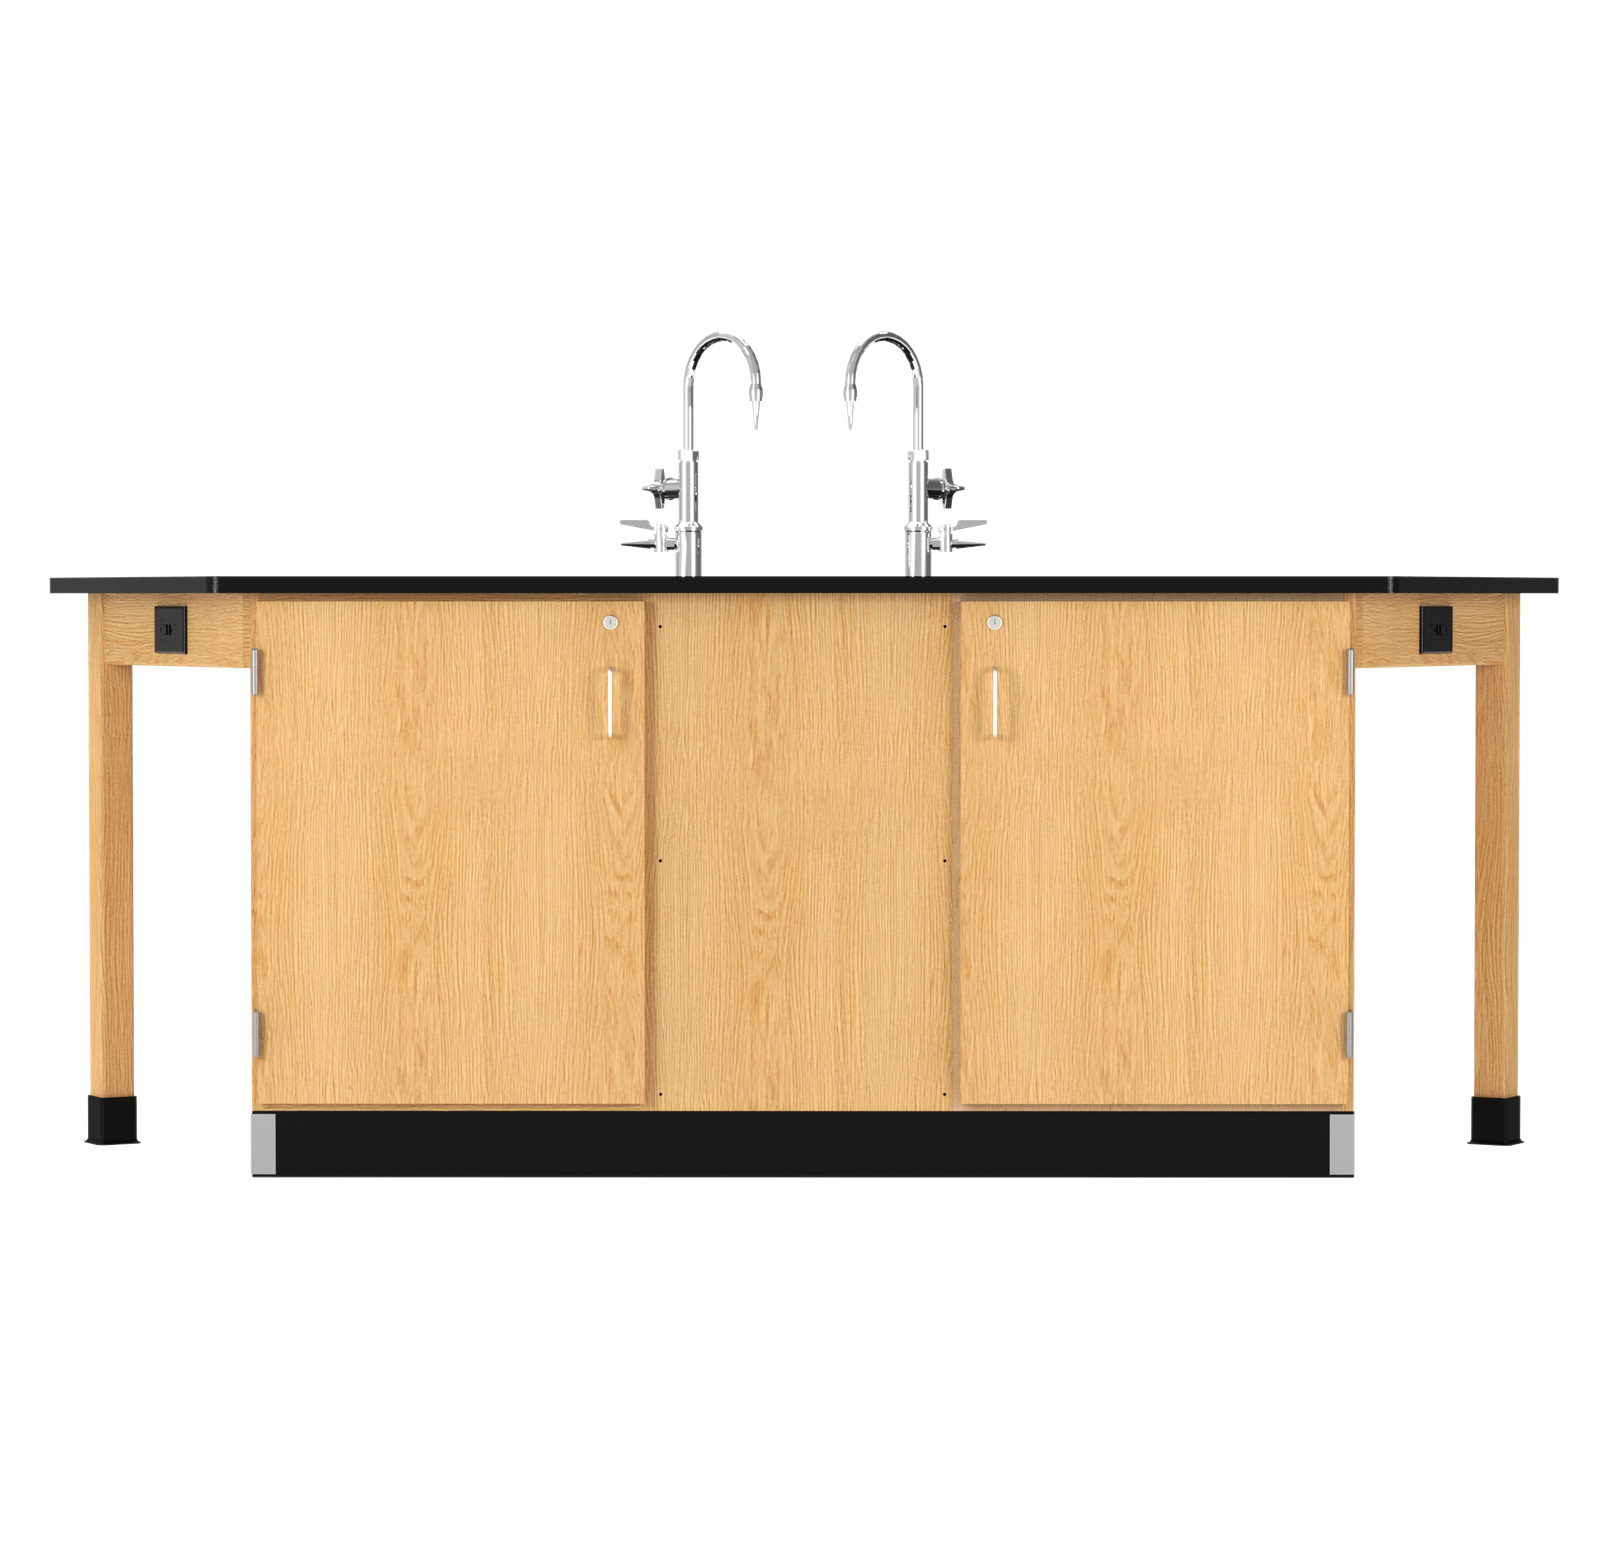
The selected layout should leave a practical route to valves, traps, electrical enclosures and cable entries. A service point hidden behind a permanently fixed cabinet is difficult to inspect or repair. Confirm removable panels, access openings, isolation locations and the intended maintenance route in the room drawing. Final installation details should be released with the selected worktop, base, service package and student layout together.
Applications and Product Boundary
A student laboratory workstation can be configured for school science rooms, college teaching laboratories, STEM practical rooms, introductory chemistry spaces, biology rooms and physics teaching areas. The useful configuration depends on how students work at the table. A general flat-top classroom table, a wet chemistry workstation, a teacher demonstration table and a specialist laboratory bench should not be treated as interchangeable simply because each has a work surface.
School science and general STEM teaching
General science and STEM rooms commonly need durable clear worktop area, repeatable student positions, straightforward cleaning and a layout that lets the teacher supervise a full class. A two-student or four-student science lab workstation can be configured with the selected storage, power and surface needed for the curriculum. The final layout must still preserve circulation, sightlines and access to shared safety equipment.
Chemistry and wet practical work
Chemistry teaching can require a sink, compatible worktop, water, drainage, selected gas provision and electrical protection appropriate to the local project. Those requirements must be defined from the intended experiments. A workstation for dry lessons should not be represented as a wet chemistry station, and a wet station should not omit the building-service decisions that make it functional.
Biology, physics and instrument-based activities
Biology and physics activities may prioritize cleanable surface area, equipment positioning, controlled power access or room reconfiguration rather than a shared sink. A flat or selectively serviced laboratory student table can be preferable where frequent wet tasks are not part of the program. Equipment loads, cable paths and any dedicated instrument support should be reviewed separately instead of being assumed from a general workstation description.
Relationship to other laboratory furniture
Use a laboratory wall bench when the teaching layout is built around a wall-side run and the room services are planned from that edge. Use a laboratory island bench when the station must serve users from multiple sides in the center of the room. Pair the selected workstation with a laboratory chair or laboratory stool only after worktop height, user posture and clearance have been defined. A separate science demonstration table is appropriate when the primary purpose is instructor-led demonstration rather than repeated student positions.
What the workstation does not define by itself
The product page does not determine the room’s final ventilation, electrical distribution, gas-system design, drainage design, emergency equipment location or teaching capacity. It also does not prove that a selected material is suitable for every reagent, heat input or cleaning chemical. Those decisions belong to the project design and the confirmed configuration. The workstation scope is the selected table arrangement, materials, storage and interfaces stated in the approved product schedule.
Installation, Commissioning and RFQ
Installation should begin after the student layout, workstation dimensions, worktop, base, service package and room connection points are coordinated. A four-student wet workstation can require a different delivery route, floor position and commissioning sequence from a two-student mobile table. Confirm the actual configuration before the room is prepared, especially where sinks, utility penetrations, fixed cabinets or power connections are included.
Delivery, access and position setting
Check door widths, lift capacity, corridor turns and the path from unloading to the teaching room. Set out the table positions from the approved room drawing and verify aisle width, door swing, instructor circulation and student approach before connecting services. Fixed bases should be levelled and secured as specified for the selected arrangement. Mobile tables should be checked for stable parking and the approved movement method.
Worktop, base and service installation
Install the support base and worktop so that joints, cut-outs and edges are protected from damage. Connect sinks, taps, drainage, gas and electrical services only to the defined station configuration and by the appropriate qualified trades. Do not add a site substitute outlet, valve or fitting without confirming compatibility with the selected worktop, cabinet construction and project standard. Leave access to all isolation and maintenance points.
Commissioning with the teaching layout in place
Before handover, place representative stools or chairs and confirm that students can approach the selected positions without obstructing aisles. Check sink drainage where included, service shutoffs, outlet function, cable routing, cupboard and drawer operation, cleanability and the stability of the installed table. The commissioning check should use the intended teaching arrangement rather than an empty-room inspection only.
Information required for a project-ready quotation
| Required input | Why it is needed | Typical configuration decision | Deliverable to confirm |
|---|---|---|---|
| Room plan and class capacity | Establishes student count, orientation and circulation | Two- or four-student, forward-facing, island or perimeter layout | Proposed footprint, student positions and access allowances |
| Course activities and equipment | Determines surface, sink, storage and service needs | Flat, wet or selectively serviced workstation | Worktop, sink, storage and interface scope |
| Building-service information | Prevents incompatible site connections | Water, drainage, gas, power or data package | Connection requirements, isolation points and unresolved items |
| Delivery location and installation scope | Determines logistics and site work | Fixed, mobile, assembled or site-installed arrangement | Delivery, installation and commissioning scope |
Final configuration control
The final quotation should identify the workstation layout, number of student positions, worktop construction, base and storage arrangement, sink and services where selected, nominal dimensions for that exact configuration, delivery scope and items requiring site confirmation. This avoids treating reference sizes from different layouts as one universal product specification.
Maintaining a workable teaching station
Daily use should not depend on moving loose equipment out of the way to reach a socket, clean a spill or open a cabinet during a supervised practical science lesson each day. Establish a reset routine for stools, shared apparatus, waste containers and any removable student trays, then confirm that the selected table can be cleaned without leaving moisture around electrical fittings or inaccessible joints. Periodically inspect service fittings, drawer runners, cabinet hinges, worktop joints and levelling points according to the chosen configuration. Where the room layout changes between classes, document the approved parked position for mobile units so the intended aisle and supervision routes can be restored consistently.
Frequently Asked Questions
Can one science lab workstation be used for both two and four students?
Both arrangements are available as different configurations, but they should not be treated as the same table scaled up or down. Student reach, service sharing, worktop area, storage, aisle clearance and teacher sightline need to be planned for the selected layout.
Does every student laboratory table include a sink, gas and electrical outlets?
No. A flat table, a sink-equipped wet workstation and a selectively serviced station are different configurations. Specify only the water, drainage, gas, power and data interfaces required by the curriculum and building design.
Which worktop should be selected?
Choose the worktop from the intended experiments, cleaning process, likely chemical exposure, heat sources, equipment loads and required cut-outs. The final material, thickness, edge treatment and joint details should be listed in the approved configuration.
Can the workstation be supplied as a mobile table?
Mobile configurations can be considered where the room requires flexible teaching layouts and no permanent wet-service connection is needed. The selected castors, brakes, levelling method, worktop and movement procedure must be confirmed for the actual table and equipment load.
What information is needed before ordering?
Provide the room plan, number of students per station, curriculum activities, preferred layout, worktop requirement, sink and service scope, storage requirement, electrical standard, delivery access and destination. Include drawings and equipment lists where available.
Contact the Xicheng Engineering Team Today
Send the science-room plan, student count, teaching layout, selected worktop, required sink or service interfaces and any equipment schedule. The Xicheng Engineering Team can return a configuration proposal and quotation for the selected student laboratory workstation.
Manufacturing Head Office: No. 34 Zhenxing Road (Shengtaian Heavy Industrial Park B), Loucun, Guangming New Dist, Shenzhen, Guangdong, China
Direct Hotline / WhatsApp: +86 18126478161
Engineering Mailbox: fanalax@gmail.com