


Description
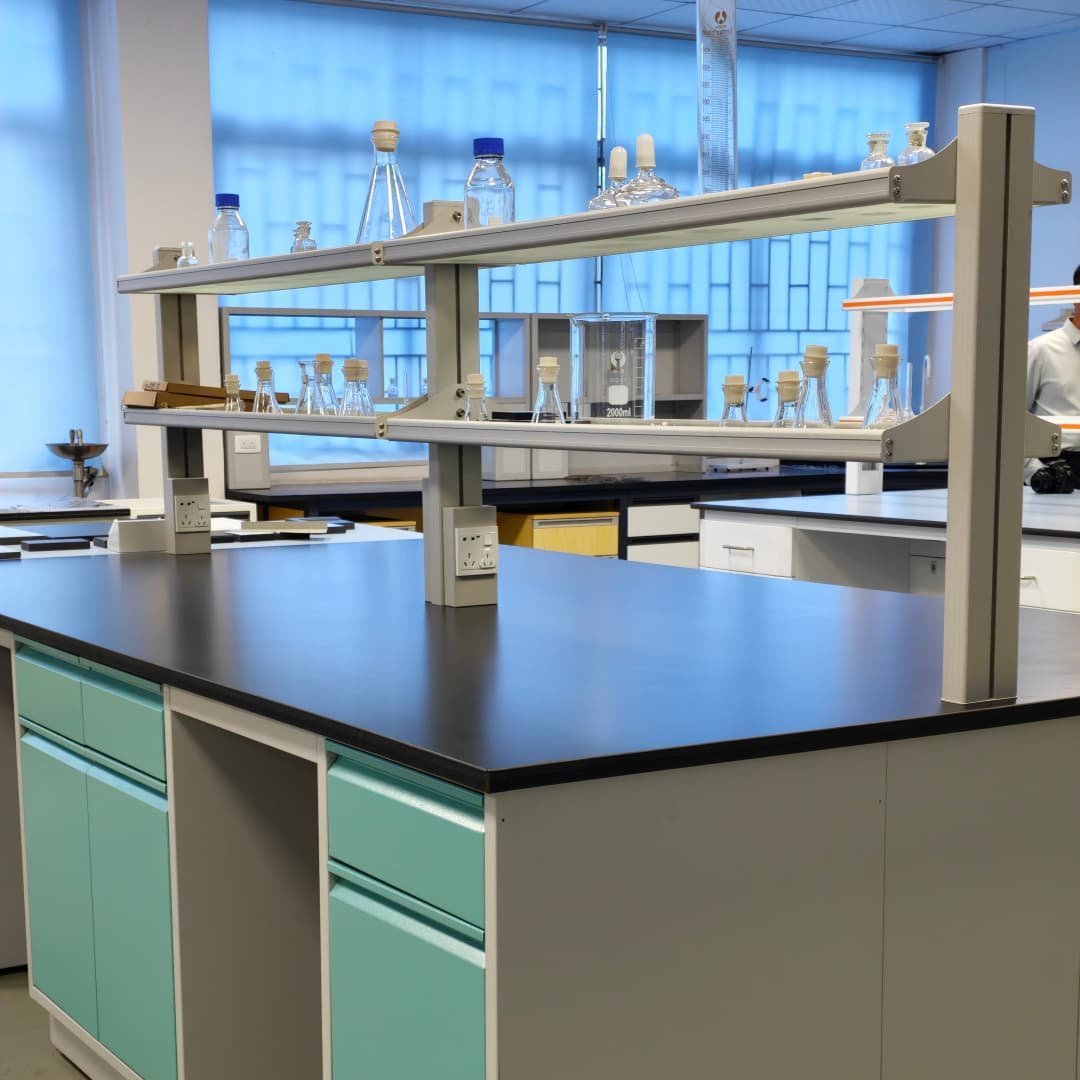
A laboratory island bench uses the center of the room to provide working access from both long sides. Unlike a perimeter wall bench, its two work zones, central service area, storage modules and surrounding aisles must be planned together. This makes the island layout useful for shared wet-lab and general-laboratory work, but it also means that the bench cannot be selected from length and worktop material alone. The room plan must show user positions, columns, equipment, doors, utilities and maintenance access before the final module arrangement is approved.
The illustrated wet-lab configuration combines a double-sided worktop with a sink, service columns, reagent shelving and storage. Those components are selected to suit the project; they are not mandatory equipment on every island bench.
Key Specifications and Configuration
Comparable Planning and Configuration Data
The values below establish a practical first-round comparison. They describe available or recurring planning references within the product family, not a single stock model that is supplied unchanged for every laboratory.
| Configuration Field | Reference or Available Option | Confirm Before Order |
|---|---|---|
| Product layout | Fixed central laboratory bench with access from two or more sides | User positions, aisle access and end clearance |
| Planning footprint | 3000 x 1500 mm is a recurring multi-station reference | Final length, total width and room fit |
| Reference lengths | 2000, 2400, 3000, 3600 and 5000 mm configurations are represented in project-type product families | Workstation count, cabinet modules and transport split |
| Reference work heights | 800, 850 or 900 mm depending on configuration | User task, equipment height and project requirements |
| Support structure | Floor casework, C-frame or H-frame | Storage density, knee space, service access and equipment support |
| Storage | Door, drawer, sink, end and movable cabinet modules; open knee spaces | Module widths, locks, shelves, drawer duty and access |
| Worktop | Phenolic resin, epoxy resin, ceramic, stainless steel or a selected instrument surface | Chemicals, temperature, cleaning, cutouts, edge and thickness |
| Wet services | PP, ceramic, epoxy or stainless sink with selected laboratory faucet | Sink size, position, drainage, supply and maintenance access |
| Central service zone | Reagent shelf, service columns, power, data and gas/vacuum points as required | Shelf arrangement, outlet standard, media, pressure and routing |
| Final configuration | Project-configured from the room and service plan | Approved drawing, quotation scope and interface schedule |
What to Check First
Begin with the room rather than the furniture catalog. Confirm that the proposed footprint leaves workable access on both long sides and at the ends, then set the number of work positions and the length available for cabinets, knee spaces and equipment. Next, decide whether the bench is a dry work surface or a wet-service station, because sinks, drainage, water, gas and electrical routing affect the center zone and cabinet arrangement. Finally, select floor casework, C-frame or H-frame support according to the required storage, legroom, equipment clearance and service access.
Send the room plan and first-round configuration requirements with the quotation request so the bench can be returned as a coordinated layout rather than a list of unrelated options.
Product Scope and Configuration Boundary
Core Island Bench Package
The core package is the furniture system required to create the approved island layout: the selected worktop, its support structure, the specified fixed or suspended cabinet modules, finished end panels, hardware, leveling components and the edges or backsplashes shown on the drawing. A floor-casework layout can use the cabinets as continuous support and storage, while a framed layout separates worktop support from the movable or suspended cabinets below it. The quotation must identify which structure is being supplied because the two arrangements are not interchangeable after utilities and equipment positions have been fixed.
Storage is configured around the work rather than added uniformly along the bench. Door cabinets suit larger supplies, drawer cabinets keep smaller tools accessible, sink cabinets preserve space for the bowl, trap and pipework, and open knee spaces support seated or standing tasks. End cabinets can use otherwise inactive space, but they also affect end clearance and delivery module size. Locks, shelves, drawer duty and internal liners are confirmed for the selected cabinet type.
Project Options
Wet-service and utility components are selected from the laboratory schedule. These can include PP, ceramic, epoxy or stainless steel sinks; laboratory faucets; central reagent shelving; power and data outlets; gas or vacuum service valves; eyewash units; drying racks; equipment cutouts and movable under-bench cabinets. Their quantity and position must match the actual workflow. For example, a sink at one end preserves a longer uninterrupted work surface, while a centrally placed sink may serve users on both sides but changes the service core and cabinet arrangement.
The selected components also need compatible materials. A corrosion-resistant worktop does not automatically make the sink, faucet, cabinet hardware, service valves and exposed frame suitable for the same chemicals. Each wetted or exposed component is reviewed against the media, concentration, temperature and cleaning method stated for the project.
Building Interfaces and Site Responsibilities
Product-mounted components and building services are separate parts of the scope. The bench can be supplied with specified sinks, faucets, outlets, service valves, service columns and internal routing provisions. Incoming water, drainage, power circuits, data cabling, laboratory gas or vacuum distribution, isolation devices and final site connections must be assigned explicitly in the quotation and interface schedule.
Before production, the approved drawing should show the service entry direction, connection points, access panels, trap and valve space, equipment cutouts and any site penetrations. This prevents furniture modules from blocking drainage fall, electrical access or future maintenance. Final dimensions, component quantities, finishes and responsibility boundaries are controlled by that approved drawing and the commercial quotation.
Dimensions, Room Layout and Storage
Planning Dimensions
Laboratory island bench dimensions begin with the number of working positions and the usable center area of the room. An overall width near 1500 mm is common because it can provide work depth on both sides and space for a central service zone. The final width may change with the worktop system, service columns, backsplash, shelving and cabinet construction. Length is normally assembled from storage, knee-space and equipment modules rather than selected as an isolated number.
| Planning Field | Reference Seen in Island-Bench Configurations | How to Apply It |
|---|---|---|
| Overall length | 2000, 2400, 3000, 3600 and 5000 mm | Choose from workstation count, storage, equipment and transport module length |
| Double-sided width | Approximately 1500 mm; one combined system reference is 1530 mm | Confirm usable work depth on each side, service-core width and room aisles |
| Working height | 800, 850 or 900 mm | Match user task, seating or standing work, equipment height and project requirements |
| Repeated planning module | 3000 x 1500 mm footprint | Use for early room planning only; do not treat it as the only orderable size |
| Module split | Cabinets, knee spaces, sink modules and end cabinets arranged by project | Confirm door/drawer clearance, service access, equipment footprint and shipping access |
Double-Sided Access and Aisle Planning
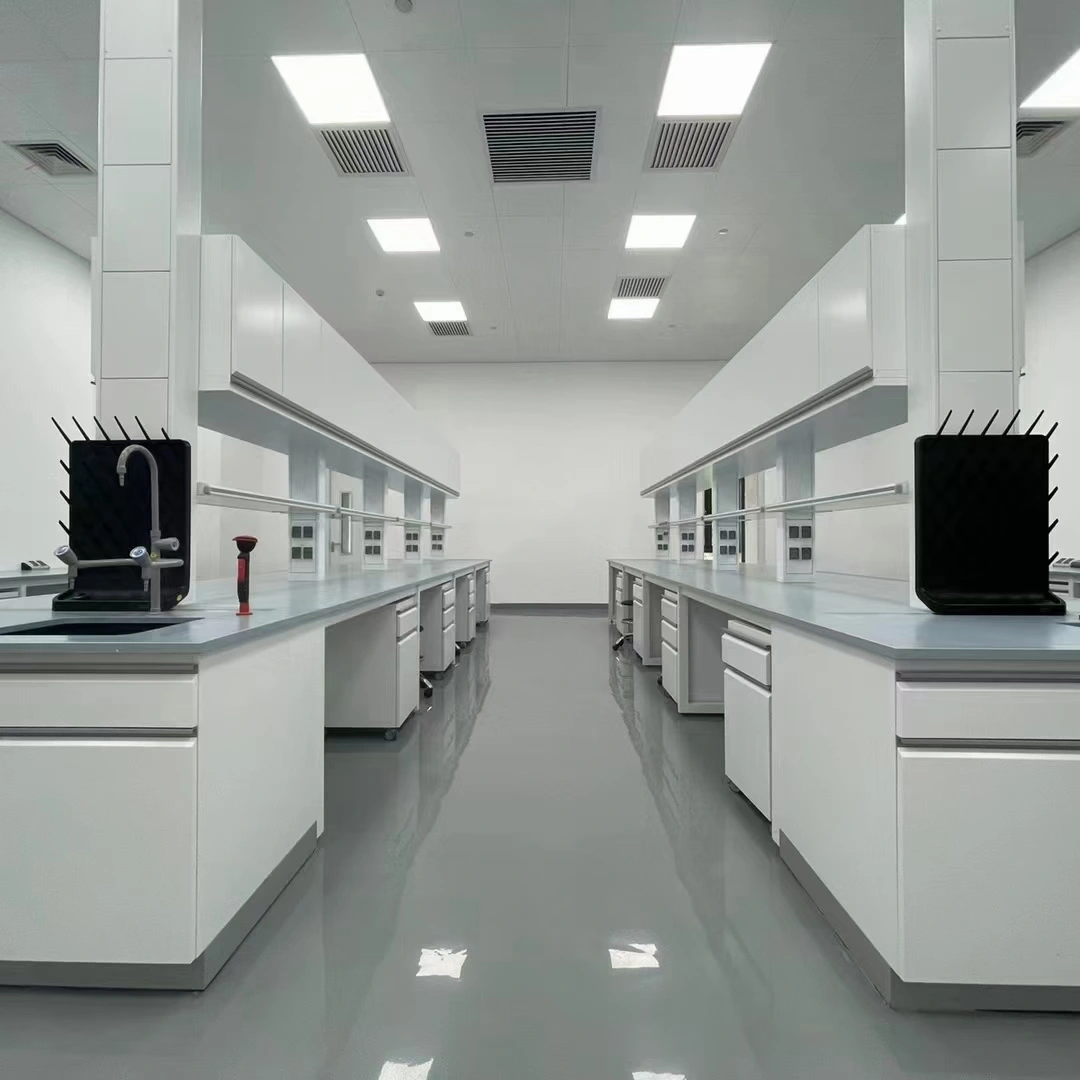
Both long sides need working access, and each end must be checked for circulation, cabinet doors, equipment movement and service maintenance. A room that can physically contain the worktop may still be unsuitable if a column interrupts one work zone, an open door narrows the aisle, or a nearby instrument needs a larger pull-out or maintenance area. The layout drawing should therefore show the island together with perimeter benches, fume hoods, refrigerators, tall cabinets and fixed building features.
There is no single aisle dimension that fits every laboratory. Occupancy, local code, accessibility, emergency routes, chair movement, carts and equipment handling all affect the required clearance. These conditions must be resolved during room planning rather than inferred from a product photograph.
Cabinet Modules, Knee Spaces and Equipment Fit
The base layout should follow the sequence of work. Drawer modules can be placed near repetitive preparation tasks, door cabinets can hold larger supplies, and a sink cabinet must retain space for the bowl, waste connection and service access. Knee spaces can be distributed on one or both sides for seated work, while open equipment bays can accommodate under-bench instruments or movable storage. End cabinets add useful capacity but increase the clear length needed at the end of the island.
Equipment is checked by footprint, support points, operating weight, center of gravity, ventilation and maintenance clearance. When a verified load rating is not available for the selected frame, worktop and span, the equipment data must be reviewed before the structure is approved. A load value from a different cabinet or bench family cannot establish the capacity of the final island bench.
Worktop, Frame, Cabinet and Utility Options
Worktop Material Selection
Worktop selection should be based on the actual substances, temperatures, cleaning agents, impact risk, equipment and cutouts expected at the bench. The material name alone is not a complete performance specification. Thickness, edge construction, joints, backing, span and support all influence the finished work surface, and the selected material data should be reviewed before the configuration is released.
| Worktop Material | Reference Thickness Examples | Typical Selection Context | Details to Confirm |
|---|---|---|---|
| Phenolic resin | 12.7, 16, 19 or 25 mm examples occur in product families | General wet or dry laboratory work where a non-metal work surface is preferred | Manufacturer, chemical data, color, edge, joint, cutout and support span |
| Epoxy resin | 12.7, 16, 19, 20 or 25 mm examples occur in product families | Wet laboratory and chemical-preparation work, including selected integral-sink arrangements | Actual thickness, tested chemical/thermal data, seams, backsplash and sink detail |
| Ceramic | 20 mm is a recurring example | Work requiring a hard, heat- and wear-oriented surface | Board system, edge, impact risk, cutouts, joints and support requirements |
| Stainless steel | Project-specific sheet and substrate construction | Cleanable utility, selected hygienic or wash-area configurations | Grade, sheet thickness, substrate, welds, finish, seams and chemical suitability |
| Selected stone or instrument surface | 20, 30 or 50 mm examples occur in specialized configurations | Instrument support or project-specific dry work | Porosity, chemical suitability, mass, joints, cutouts and structural support |
If the project requires a detailed comparison of work-surface systems, the dedicated laboratory countertop page should hold that material-selection intent. The island-bench drawing then records the approved surface, thickness, edge, cutouts and support arrangement.
Floor Casework, C-Frame and H-Frame
Floor casework provides continuous storage and can create a visually enclosed base. It suits layouts where doors and drawers are needed across most of the island, but the cabinet arrangement must preserve routes and access for services. A fixed laboratory base cabinet or purpose-built laboratory sink base cabinet can be incorporated when its width and internal clearances match the layout.
A C-frame separates worktop support from the cabinets below, making it easier to provide knee spaces, movable cabinets or under-bench equipment. An H-frame can provide a more continuous support path for selected spans and equipment arrangements. Neither frame name establishes a load rating by itself. Section size, material, connections, span, worktop and equipment support points must be checked together.
Sink, Reagent Shelf and Laboratory Services
A wet laboratory island bench can include one or more sinks, but sink material, size and location should follow the process and drainage plan. PP, ceramic, epoxy and stainless steel options serve different chemical, hygiene, impact and temperature conditions. Dedicated PP laboratory sink and stainless steel laboratory sink pages can support material-specific selection without turning every sink into a standard island-bench component.
A central laboratory reagent rack can organize frequently used containers and support service columns, but shelf length, levels, guard edges, material and load must match the intended use. Power and data outlets, gas or vacuum valves, eyewash units and drying racks are positioned from the working sequence. Services that cross the center zone should remain accessible for inspection and maintenance.
Utility Coordination
The approved drawing should identify each service by media, quantity, connection, entry direction and final responsibility. Electrical outlets require the destination voltage, plug standard, circuit arrangement and protective requirements. Gas and vacuum points require the media, pressure, valve and terminal standard. Water and drainage require supply conditions, sink and faucet selection, trap space, drainage fall and accessible isolation.
Furniture should not conceal connections that need routine inspection. Removable panels, cabinet voids and service columns are arranged so valves, traps, outlets and branch connections can be reached after installation. The quotation must state whether internal furniture routing, site pipework, cabling, isolation devices and final connections are included or assigned to others.
Applications and Product Fit
Suitable Laboratory Work
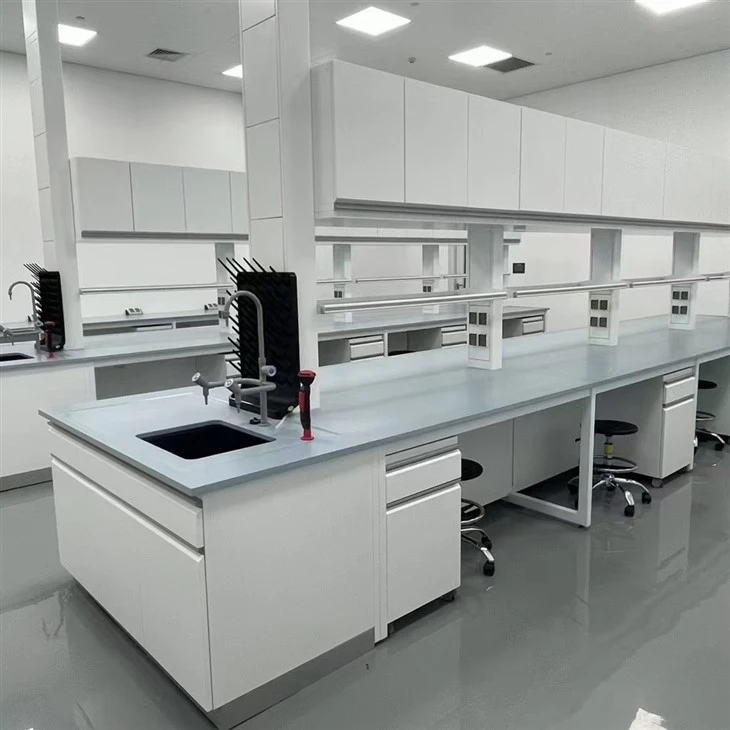
A laboratory island bench fits work that benefits from shared access, a large uninterrupted center zone and utilities available to users on both sides. In a wet laboratory, it can combine sample preparation surfaces with sinks, faucets, reagent shelving and selected service points. In a general research or teaching-support laboratory, the same central layout can prioritize open work surface, drawer storage and knee spaces while omitting unnecessary wet services.
The layout is particularly useful when teams need to work around a common preparation area and the room is wide enough to maintain circulation on both sides. It can also support selected instruments when the equipment footprint, ventilation, service connections, operating weight and maintenance access are known before the frame and worktop are approved. Equipment that produces vibration, heat or aggressive exhaust may require a different support or containment solution even when it physically fits on the surface.
When Another Bench Type Fits Better
A laboratory wall bench is usually the better use of space when work can remain along the perimeter, one-sided access is sufficient, or the room cannot provide practical aisles around a central bench. Wall and island benches can be used together, but each should retain a clear work and service role.
Select a complete stainless steel lab bench when the project requires stainless construction throughout the work surface, support and cabinetry for a defined hygienic or cleaning regime. Strong corrosive service that requires an all-welded polypropylene structure should be handled by the planned PP bench product rather than by adding a PP worktop to an otherwise general island bench.
Use a mobile laboratory bench when the workstation must be moved or reconfigured regularly. Precision weighing should be directed to an anti-vibration balance table, because a general island structure is not a substitute for vibration isolation. Fixed student positions, built-in teaching services and instructor sightlines are better handled by the dedicated science-lab workstation family.
The island bench is also not a chemical-storage safety cabinet, fume hood or exhaust enclosure. Hazardous materials, active emissions and specialized containment must be addressed by the appropriate storage or ventilation equipment rather than by the furniture layout alone.
Planning, Installation and Maintenance
Room and Service Coordination
The island layout should be placed on a coordinated room plan before cabinet modules are finalized. The plan needs to show columns, doors, windows, perimeter furniture, fume hoods, tall cabinets, refrigerators, floor boxes, drainage points and fixed equipment. This allows both long-side work zones and both ends of the bench to be checked for circulation, door swings, chair movement, equipment access and emergency routes.
Utility coordination should use the same drawing. Water, drainage, electrical power, data, gas and vacuum points must align with the sink cabinet, service columns or protected routing spaces in the bench. Drainage fall, trap access and isolation-valve access can change the cabinet layout even when the external dimensions remain the same. Cutouts should not be released until the equipment model, sink, faucet and service components are confirmed.
Delivery, Assembly and Maintenance Access
Long island benches are normally divided into transport and assembly modules. Door openings, corridors, elevators, floor loading and turning space should be checked against the packaged module dimensions before shipment. The installation plan should also identify the final assembly sequence, module joints, worktop seams, leveling method and the point at which site utilities can be connected.
After installation, traps, valves, outlets, service connections and equipment must remain reachable. Removable panels and cabinet voids should not be blocked by fixed equipment or sealed finishes. Routine inspection is easier when the service entry, isolation point and access direction are recorded on the approved drawing. Worktop care and cabinet cleaning instructions should follow the selected materials; one maintenance method should not be assumed for phenolic, epoxy, ceramic and stainless surfaces.
Information Needed for a Project-Ready Quotation
Provide the following information so the quotation can define a buildable laboratory island bench rather than a generic furniture allowance:
- Room plan with doors, columns, aisles, perimeter furniture and equipment locations.
- Required island length, total width, working height and number of work positions.
- Laboratory tasks, chemicals, temperatures, cleaning methods and equipment weights.
- Preferred worktop, edge, backsplash, sink and equipment-cutout requirements.
- Floor casework, C-frame or H-frame preference and the required door, drawer, knee-space, movable-cabinet and end-cabinet arrangement.
- Water, drainage, power, data, gas, vacuum, eyewash and drying requirements.
- Reagent-shelf levels, service-column positions and outlet or valve standards.
- Quantity, destination, delivery access and requested assembly, installation or connection scope.
- Available room drawings, equipment schedules and utility point lists.
The returned proposal should identify the planned overall dimensions, module split, worktop and support structure, cabinet arrangement, selected service components, utility interfaces, included site work, unresolved technical items and commercial scope. Those project documents, rather than a family-page example, define the supplied configuration.
Frequently Asked Questions
What is the difference between a laboratory island bench and a wall bench?
A laboratory island bench stands in the center of the room and provides access from both long sides, while a wall bench normally serves one-sided work along the perimeter. The island therefore needs aisles and service planning around the complete footprint. A wall bench is often more space-efficient in a narrow room; a double-sided lab bench is useful when several users need a shared central work and service zone.
What dimensions are commonly used for a double-sided lab bench?
An overall width of about 1500 mm is a recurring planning reference for double-sided configurations. Project-type lengths include 2000, 2400, 3000, 3600 and 5000 mm, and documented working heights include 800, 850 and 900 mm. These are comparison references, not one mandatory standard. Final dimensions depend on room fit, workstation count, cabinet modules, equipment and services.
Can a laboratory island bench include a sink and reagent shelf?
Yes. A wet-lab island can include selected sinks, laboratory faucets, central reagent shelving, service columns, outlets, gas or vacuum valves, eyewash units and drying racks. Their material, size, quantity and position are specified from the process and utility plan. They are project options rather than standard equipment on every bench.
Which worktop should be selected for chemical laboratory work?
The choice depends on the chemicals, concentrations, temperature, cleaning method, impact risk, equipment and cutouts. Phenolic, epoxy, ceramic and stainless steel surfaces each have different material-specific properties and construction details. Review the actual manufacturer data, thickness, edge, joints, backsplash, sink detail and support span before approving the surface.
Can cabinet and knee-space modules be customized?
Yes. Door cabinets, drawer cabinets, sink cabinets, end cabinets, movable cabinets and open knee spaces can be arranged around the workstation sequence. The module layout must also preserve service routes, equipment clearance, seated or standing access and future maintenance. The approved drawing records the final widths and positions.
Are utility connections and installation included?
The supplied scope can include specified product-mounted sinks, faucets, outlets, service valves, service columns and internal routing provisions. Building water, drainage, electrical circuits, data, gas or vacuum distribution, final connections, assembly and site installation must be assigned explicitly in the quotation. They should not be assumed from the product name or image.
How is equipment load capacity confirmed?
Provide the equipment operating weight, footprint, support points, center of gravity and any vibration or maintenance requirements. Capacity is then checked against the selected worktop, frame section, cabinet support, span and connections. A load value published for another cabinet or laboratory bench cannot be transferred to the project configuration without verification.
Contact the Xicheng Engineering Team Today
Send the room plan, preferred island-bench footprint, workstation count, equipment list, worktop and storage preferences, and utility point schedule. Xicheng will return a coordinated configuration proposal and commercial quotation within 24 hours, with the key dimensions, selected options, interface responsibilities and items requiring confirmation clearly identified.
Shenzhen Office: No. 34 Zhenxing Road (Shengtaian Heavy Industrial Park B), Loucun, Guangming New Dist, Shenzhen, Guangdong, China
WhatsApp: +86 181 2647 8161
Engineering Mailbox: fanalax34@gmail.com