


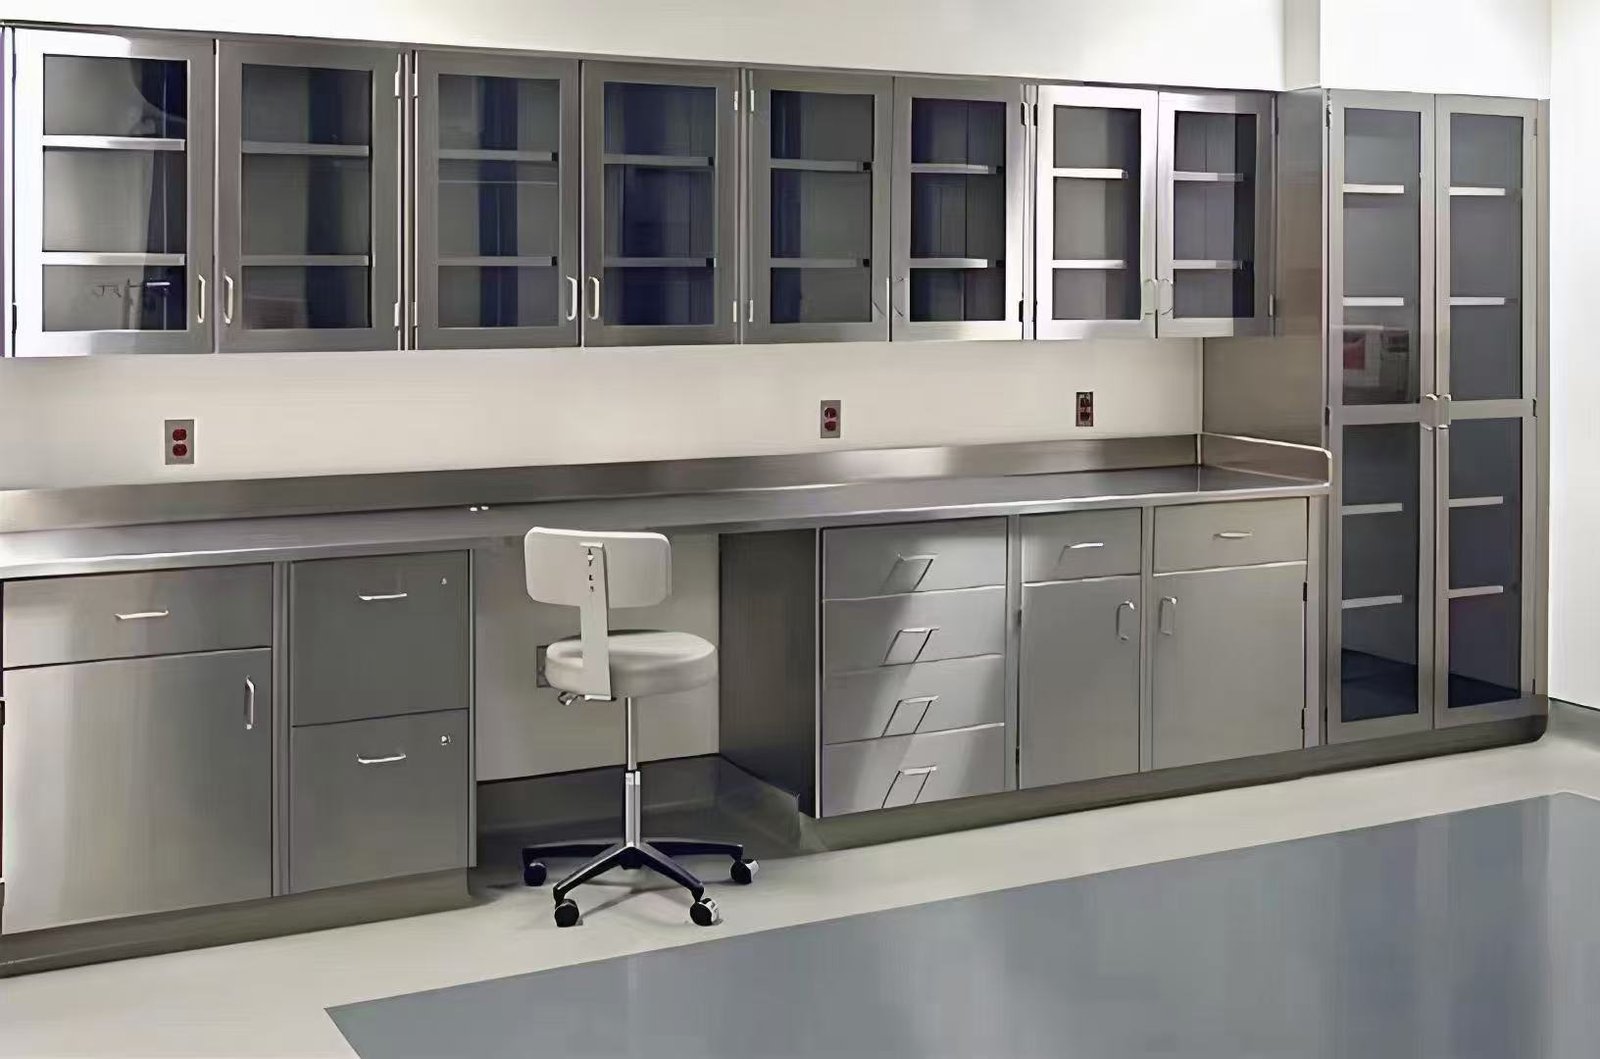
Description
A stainless steel lab bench is a complete laboratory workstation in which the worktop, load-bearing structure and principal cabinet or open-frame components are specified in stainless steel. This distinction matters: a conventional steel or wood-core bench with a stainless top may suit a different budget and exposure level, but it does not provide the same all-metal construction, joint detailing or cleaning access. Buyers should therefore compare the component schedule, not only the phrase “stainless steel.”
The appropriate stainless steel laboratory table is defined by several connected decisions. Alloy grade affects resistance to the actual cleaning and process environment; sheet forming and reinforcement affect rigidity; frame and cabinet layout affect equipment support and access; and weld, corner, backsplash and finish details affect cleaning. Dimensions, sinks, services and storage must then be coordinated with the room plan. XICHENG configures these fields as one project package so that the quotation and approved drawing describe the bench that will actually be supplied.
Key Specifications and Selection Summary
Comparable Product-Family Data
The following data provides a practical first comparison across available stainless steel lab workbench configurations. Reference dimensions and construction examples are starting points, while the approved order schedule identifies the values that apply to each bench.
| Decision Field | Reference or Available Option | Confirm for the Order |
|---|---|---|
| Product identity | Complete stainless worktop with stainless frame and/or principal cabinets | Grade and construction of every major component |
| Stainless grades | 304 is a common general-laboratory choice; 316 or 316L can be selected after exposure review | Chemicals, cleaners, chlorides, temperature and contact duration |
| Reference lengths | 900, 1000, 1200, 1500 and 1800 mm; longer wall runs can use coordinated modules | Room length, module split, delivery route and equipment positions |
| Reference depth and height | 600 or 750 mm depth; 750, 850 or 900 mm work height | User task, seated/standing work, equipment and service clearance |
| Worktop construction | 1.0, 1.2 or 1.5 mm sheet references and formed reinforced constructions are available in different configurations | Sheet system, liner/reinforcement, folded edge, seams and support span |
| Support and storage | Open frame, undershelf, stretcher, door/drawer cabinets and knee spaces | Storage quantity, legroom, service access and equipment footprint |
| Surface finish | 2B satin, #4 brushed or a specified project finish | Grain direction, visible-face standard, weld grinding and cleaning method |
| Wet-service options | Stainless sink, faucet, backsplash and drainage coordination | Sink grade/size, welded or inset construction, drainage and maintenance access |
| Load | Set for the selected top, reinforcement, frame, span and equipment footprint | Distributed, concentrated, static and dynamic load conditions |
Choose This Product Family When
Choose a stainless steel lab bench when the work surface, structural support and primary storage need an all-metal, cleanable construction rather than only a stainless overlay. It is particularly useful where frequent wiping or wash-down, moisture exposure, food or biological sample preparation, clinical workflows or robust metal casework make timber-based or painted surfaces less desirable. It can also be a practical choice for equipment areas where open stainless frames simplify floor cleaning and service access.
The product family can support either a compact open-frame laboratory table or a cabinet-style workstation with drawers, doors, an undershelf or knee space. A sink and backsplash can be integrated for wet work, while dry configurations can prioritize an uninterrupted work surface and equipment clearance. Submit the room dimensions, intended tasks, exposure conditions and equipment schedule before selecting the grade or sheet thickness; these inputs determine whether a proposed configuration is genuinely comparable.
Do Not Select from Grade Alone
Choosing between 304 and 316/316L is not a simple ranking from “standard” to “best.” Cleaner chemistry, chlorides and salts, acids or alkalis, temperature, splash frequency, contact time, crevices, weld treatment and rinsing practice all influence service life. A higher alloy grade cannot compensate for trapped liquid, an unsuitable cleaner, unsealed joints or poor maintenance access.
The quotation should identify the alloy used for the worktop, frame, cabinet body, sink, shelves and exposed hardware. If different grades are intentionally used, the schedule should say where and why. This component-level approach prevents an ambiguous “stainless steel” description from hiding the parts most exposed to the process or cleaning routine.
Product Scope and Configuration Boundary
Core Bench Package
The core stainless steel laboratory bench package combines the selected worktop with either an open stainless frame or principal stainless cabinet modules, plus the supports, leveling components, finished exposed edges and hardware stated in the quotation. The approved component schedule identifies the grade and construction of each major part. This prevents a stainless worktop, mixed-material cabinet and stainless-look accessory from being mistaken for a complete stainless bench.
An open-frame configuration keeps the floor and rear service area accessible and can provide generous knee or equipment space. A cabinet-style configuration uses door and drawer modules to increase enclosed storage and can conceal selected service routes behind removable panels. Neither format is automatically better. The choice depends on equipment footprint, storage density, cleaning access, support span and the way users move along the workstation.
Available Storage, Sink and Service Options
Storage can be arranged with doors, drawers, adjustable shelves, undershelves, end cabinets and open knee spaces. Module widths and combinations are coordinated with the overall bench length so that doors and drawers do not conflict with stools, adjacent equipment or service points. Locks, self-closing hinges and slides, recessed or projecting handles, removable rear panels and caster-mounted modules are selected where the operating procedure requires them.
A stainless steel laboratory bench with sink can combine an inset or welded bowl, faucet, raised backsplash and drainage access. The sink grade, bowl dimensions, corner form, weld treatment and outlet position must match the intended liquid exposure and plumbing layout. For detailed sink selection, use the dedicated stainless steel laboratory sink page; where the sink and its service-access cabinet are the main purchase, compare a laboratory sink base cabinet instead of treating it as a minor bench accessory.
Power outlets, data points, equipment cutouts, rear or overhead shelving and selected service fixtures can be incorporated into the project drawing. Their position should follow actual equipment rather than a generic evenly spaced layout. Voltage, socket type, circuit protection, cable routing and any gas or vacuum components are destination- and project-specific.
Building Interfaces and Exclusions
The bench quotation should state which sinks, faucets, outlets, shelves, cabinets and cutouts are factory supplied. Building water, drainage, power, data, gas or vacuum distribution, wall reinforcement, floor fixing and final code-compliant connections remain separate unless they are expressly included. A factory-installed fitting does not mean the building-side utility has been designed or commissioned.
Room surveys and service drawings must also identify shutoff access, traps, junction boxes, cable routes, grounding points and equipment maintenance clearances. These interfaces should remain accessible after the bench is leveled and fixed. Where existing services cannot align with the preferred cabinet layout, the module arrangement should change before manufacture rather than relying on field cutting through structural or finished parts.
The approved quotation and drawing control the delivered scope. Product photographs show possible arrangements, but a sink, overhead cabinet, backsplash, undershelf, drawer bank or outlet shown in an image is not included unless it appears in those documents.
Stainless Grade, Worktop and Cabinet Construction
304 versus 316 or 316L
304 stainless steel is a common choice for general laboratory furniture, frequent routine cleaning and many wet-work applications. Evaluate 316 or 316L when chloride-bearing cleaners, salts, selected chemical processes or persistent wet exposure increase the corrosion risk. The final choice should come from the actual exposure list and cleaning procedure, because neither grade is universally resistant to every acid, alkali, disinfectant or salt solution.
| Material Decision | Typical Selection Context | Verify Before Release |
|---|---|---|
| 304 stainless steel | General laboratory work, routine cleaning, moisture and many sample-preparation tasks | Cleaner composition, chloride level, process chemicals, temperature and drying practice |
| 316 or 316L stainless steel | Projects requiring an upgraded alloy after review of chlorides, salts, aggressive cleaning or specific chemical exposure | Exact grade by component, weld/filler compatibility, finish, exposure duration and material documentation |
| Mixed component schedule | A project may intentionally use different grades for the top, frame, cabinets, sink or hardware | Identify every deviation on the quotation and drawing; do not use one broad grade label |
The alloy name is only one part of the decision. Surface roughness, direction of brushing, weld finishing, folded seams, crevices and drainage all affect how easily the bench can be cleaned and dried. Where material traceability or a specific finish is required, request it as a delivery document instead of assuming it from the product name.
Worktop Sheet, Forming and Reinforcement
Stainless worktops must be compared as construction systems, not by sheet thickness alone. A 1.0 mm double-skin or lined top, a 1.5 mm sheet on a closely supported open frame and a formed 16-gauge top with reinforced depth use different load paths. The appropriate design depends on bench span, equipment footprint, cutouts, point loads and the required edge or backsplash profile.
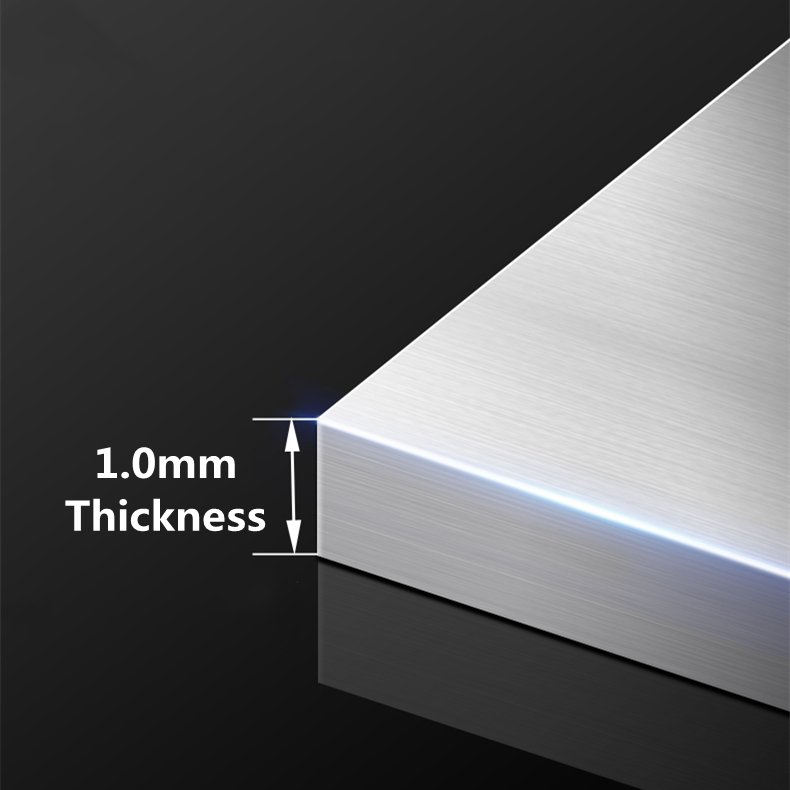
For cabinet-style Configuration B, available reference construction uses double-sided 1.0 mm stainless sheet with reinforcement or a selected liner. This is not a universal thickness for every stainless steel laboratory table. Open-frame Configuration A uses a 1.5 mm top sheet with a 50 x 50 mm square-profile support system. Keeping these two configurations separate makes the quotation comparable and avoids combining the strongest-looking value from each into a product that was never specified as one assembly.
Equipment cutouts should be positioned before forming and reinforcement are finalized. Cut edges, sink openings and service penetrations need suitable finishing, support and drainage detailing. If a large instrument rests on small feet, provide the foot positions and contact areas; a nominal total weight does not describe the resulting point load.
Cabinet, Frame, Weld and Hardware Details
The cabinet and frame determine how the stainless steel lab workbench carries equipment and how users access storage and services. Available constructions include open square-tube frames, frames with lower stretchers or undershelves, and floor-standing door/drawer cabinets. The selected system should preserve knee clearance, equipment ventilation and access to traps, valves, cables and leveling points.
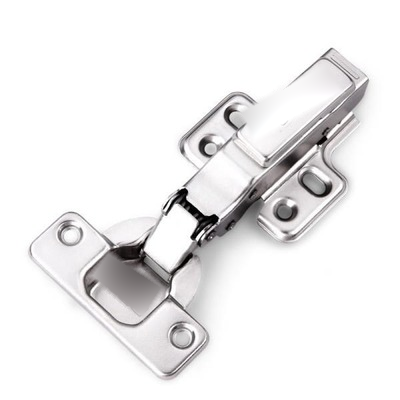
Hardware should be selected as part of the component-grade schedule. Hinges, slides, handles, fasteners and leveling feet may see different exposure from the worktop, especially below sinks or near aggressive cleaners. Specify whether drawers require self-closing slides, whether doors need wide-opening hinges, whether handles must be recessed and whether removable panels are needed for service access.
Visible welds can be ground and blended to the agreed finish, while concealed structural welds should still avoid traps that retain liquid or cleaning residue. The drawing should identify backsplash height, corner treatment, seams, underside closure and brushing direction. In wash-down or hygiene-sensitive work, continuous, accessible surfaces and drainage away from joints often matter more than decorative polishing alone.
Dimensions, Layout and Load Planning
Reference Dimensions by Configuration
Stainless steel laboratory workbench dimensions are selected from the room, user task, equipment and cabinet layout. The references below give buyers a concrete starting point without treating several construction families as one stock model.
| Configuration | Reference Dimensions and Construction | Selection Use |
|---|---|---|
| Open-frame Configuration A | 1500 L x 750 D x 850 H mm; 1.5 mm 304 top; 50 x 50 mm square-profile frame; approximately +/-30 mm leveling range | General open-underbench access, equipment clearance and straightforward floor cleaning |
| Cabinet-style Configuration B | 1000 L x 750 D x 850 H mm planning reference; 1.0 mm 304/316 cabinet sheet; double-sided 1.0 mm top with selected reinforcement/liner; 38 x 38 x 1.2 mm frame | Enclosed storage, drawers and coordinated cabinet modules |
| Product-family planning range | 900, 1000, 1200, 1500 and 1800 mm recurring lengths; 600 or 750 mm depths; 750, 850 or 900 mm heights | First-round room planning before the chosen construction is detailed |
Longer wall-side runs can be divided into coordinated modules. Module joints should not fall directly below a concentrated equipment load, sink edge or critical work zone unless the supporting structure is designed for that condition. The delivery route can also determine the maximum factory-built section length, so doors, corridors, elevators and turning space should be reviewed before the drawing is released.
Wall-Side, Open-Frame and Cabinet Layouts
A wall-side stainless steel lab bench uses the perimeter efficiently and can align a backsplash, wall services and overhead storage with the work surface. It suits linear workflows and leaves the center of the room open. A central double-sided layout changes circulation, service routing and workstation ownership; where that is the main requirement, the laboratory island bench page provides the more accurate planning framework.
Open-frame tables preserve legroom and access below the worktop. They can support instruments, sample preparation or cleaning-intensive tasks where enclosed storage would obstruct service lines or floor access. Cabinet-style benches add protected storage but require deliberate knee spaces, drawer and door clearances, ventilation for heat-producing equipment and removable access where services pass behind or through the furniture.
Equipment dimensions should be drawn at their operating envelope, not only their footprint. Allow for doors, lids, screens, cable bends, rear ventilation, sample handling and service removal. For seated work, confirm knee-space width, depth and height against the selected work height and stool or chair. If an instrument, sink or cutout is close to a module joint, adjust the support layout before production.
Load Verification
Bench capacity is confirmed for the complete approved configuration. The same stainless sheet can perform differently when supported by a short cabinet span, a long open frame, reinforcing ribs or a lined formed top. A useful load schedule therefore identifies equipment weight, foot or base contact area, position, operating vibration and whether additional samples, liquids or accessories will be placed on the same surface.
Distributed load describes weight spread over an area; point load concentrates force through small feet or supports; dynamic load adds movement, vibration or impact. These conditions are not interchangeable. Provide the heaviest operating condition and any future equipment allowance so that the top, reinforcement, frame, cabinets and floor supports can be reviewed together. Precision weighing should use an anti-vibration balance table rather than relying on a general stainless bench to isolate vibration.
Applications and Product Fit
Suitable Laboratory Work
A stainless steel lab bench is well suited to laboratories that value an all-metal work zone, frequent cleaning, moisture tolerance and robust open-frame or cabinet construction. Common project contexts include food testing, pharmaceutical support, microbiology, clinical and hospital laboratories, biotechnology, cosmetics, sample preparation and selected controlled areas. Suitability still depends on the process, cleaner and documentation requirements; the material name alone does not establish a hygiene certification or cleanroom class.
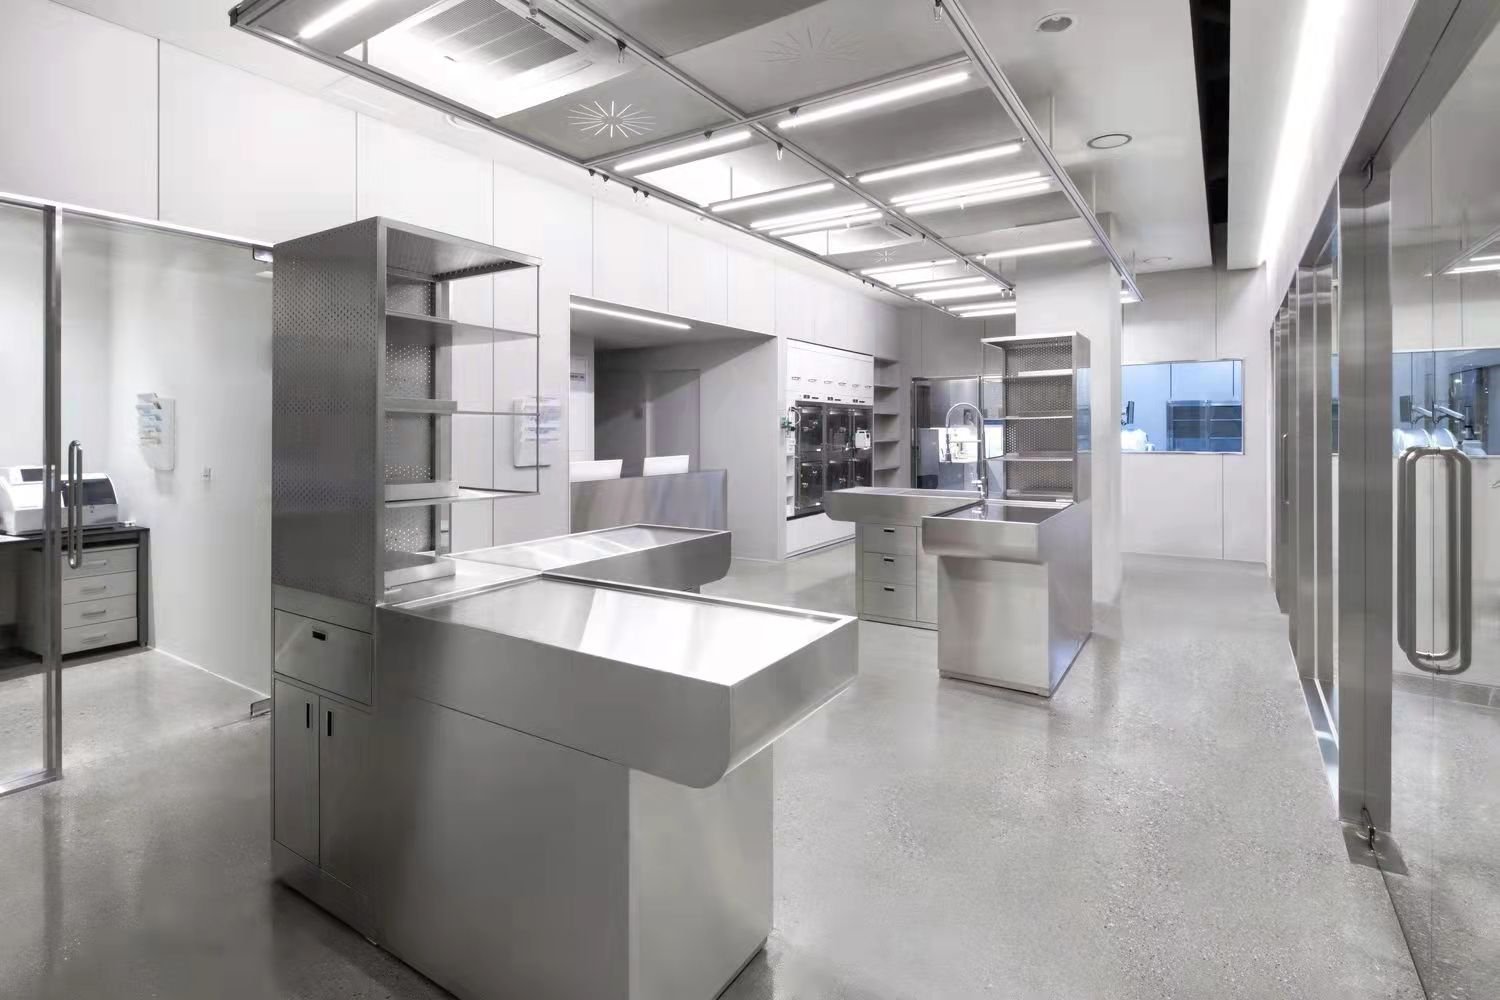
For wet work, coordinate sink position, drainage access, backsplash and cleaning flow so liquid does not collect around seams or equipment feet. For instrument support, preserve ventilation and cable routes and avoid placing service cutouts in heavily loaded areas. For frequent wash-down, review cabinet bases, underside closure, floor clearance and removable panels as carefully as the visible worktop.
When Another Product Fits Better
Choose a laboratory countertop when only the replaceable work surface needs to be stainless and the existing base structure remains suitable. A laboratory base cabinet is the better purchasing unit when storage is the main requirement and a mixed-material worktop system is planned.
Use a laboratory instrument table when instrument footprint, cable management, equipment access and service stability dominate the design. Use a mobile laboratory bench when the workstation must be repositioned and its caster, brake and utility-disconnection requirements can be safely managed. For controlled-area projects where cleanroom compatibility, particle control and specific documentation are the primary selection criteria, evaluate a dedicated cleanroom workstation rather than assuming that every stainless table automatically meets those requirements.
Planning, Installation and Maintenance
Drawing and Utility Coordination
Installation planning starts with a dimensioned room drawing. Show walls, columns, doors, floor transitions, existing services and the operating envelope of adjacent equipment. For a wall-side run, confirm whether the wall is straight enough for the selected backsplash and whether any wall cabinet, shelf or service rail has suitable support. For an open-room table, show circulation and service-entry routes from the floor or ceiling.
Wet-service drawings should identify the sink bowl, faucet, supply valves, trap, waste line, drainage direction and maintenance access. Electrical and data schedules should state destination voltage, socket form, circuit allocation, protection, cable entry and the equipment served. If grounding or equipotential bonding is required, identify the approved connection point and the party responsible for testing it.
Equipment cutouts must be dimensioned from the final equipment data, with room for fasteners, cables, ventilation and removal. A cutout can interrupt a formed edge, liner or reinforcing member, so it should be released before the top is fabricated. The same principle applies to sink openings and taps: field cutting can damage finish, weaken support or leave unprotected edges.
Delivery, Assembly and Cleaning Access
Before manufacture, check the largest module against loading access, corridors, doors, elevators and turning space. A long stainless steel laboratory table can be divided into transportable sections, but the joint positions and supports must be designed into the run. Confirm whether the bench is delivered assembled, partially assembled or as site-joined modules and which party will level, anchor, seal and connect it.
Protect visible stainless surfaces during transport and installation without leaving adhesive residue. After placement, level the work surface before aligning doors, drawers, sinks or adjacent modules. Anchoring, wall fixing and seismic restraint depend on the site and must be shown when required. Do not conceal traps, valves, junction boxes, leveling feet or equipment service panels behind fixed casework.
Cleaning access should be reviewed around the same details that affect installation: underside closures, cabinet bases, rear seams, splash zones, drawer slides, hinges and sink joints. Removable panels help maintenance only when there is enough room to remove them after the bench and equipment are in place.
Cleaning and Chemical Review
Use a cleaning procedure that is compatible with the selected grade and finish. Remove residues promptly, work with the surface grain where applicable, rinse when the cleaner requires it and dry areas where standing liquid can collect. Avoid tools or pads that can embed ordinary iron into the stainless surface. Chloride-bearing cleaners and repeated salt exposure deserve specific review even when 316 or 316L is proposed.
Inspect welds, seams, sink edges, fasteners and hardware during routine maintenance. Discoloration, pitting or trapped residue is a reason to review the chemical, cleaner, contact time and drainage rather than simply polishing the visible area. Where the laboratory uses a controlled sanitation procedure, supply that procedure with the RFQ so the alloy, finish and joint details can be evaluated before manufacture.
Information Needed for a Project-Ready Quotation
A project-ready stainless steel lab bench quotation requires enough information to define one buildable configuration. Provide:
- A room plan showing the bench location, walls, doors, columns and delivery access.
- Required length, depth, work height and any transport-driven module split.
- Laboratory tasks, process chemicals, cleaners, chlorides, temperatures and typical contact duration.
- Preferred 304, 316 or 316L grade and whether every exposed component must use the same grade.
- Worktop construction, finish, grain direction, backsplash, edge and cutout requirements.
- Equipment dimensions, operating weight, foot positions, point loads, vibration and ventilation clearance.
- Open frame, undershelf, door, drawer, knee-space and cabinet arrangement.
- Sink, faucet, water, drainage, power, data, grounding and other service requirements.
- Leveling feet, casters, anchoring, wall storage and maintenance-access requirements.
- Quantity, destination, requested documentation, delivery and installation scope.
The returned quotation and configuration drawing should identify overall dimensions, module arrangement, component grades, top and support construction, finish, hardware, sink and utility scope, applicable load conditions, exclusions and unresolved technical items. These approved fields define the delivered bench; images and general product-family descriptions do not replace them.
Related Laboratory Furniture
Compare a laboratory countertop when only the work surface is being selected, a laboratory sink base cabinet with a stainless steel laboratory sink for a dedicated wet-service position, or a laboratory island bench when a complete double-sided room workstation is required. For equipment-led layouts, review the laboratory instrument table.
Frequently Asked Questions
What is a stainless steel lab bench?
A stainless steel lab bench is a laboratory workstation whose worktop, load-bearing frame and/or principal cabinet system are specified in stainless steel. The component schedule should identify the grade and construction of the top, frame, cabinets, sink, shelving and exposed hardware; a bench with only a stainless top is a different product scope.
Should a laboratory bench use 304 or 316 stainless steel?
304 is a common choice for general laboratory work and routine cleaning, while 316 or 316L can be evaluated for higher chloride, salt or specific chemical exposure. Selection depends on the actual chemicals and cleaners, temperature, contact duration, weld and seam details, and rinse/dry practice. No stainless grade is universally resistant to every laboratory medium.
What sizes are available for a stainless steel laboratory table?
Recurring planning references include 900, 1000, 1200, 1500 and 1800 mm lengths, 600 or 750 mm depths, and 750, 850 or 900 mm working heights. Configuration A provides a concrete 1500 x 750 x 850 mm open-frame reference; Configuration B provides a 1000 x 750 x 850 mm cabinet-style reference. Final dimensions and module joints follow the room, users, equipment and delivery route.
Can the bench include a sink, backsplash and storage cabinets?
Yes. A project can include a stainless sink, laboratory faucet, backsplash, doors, drawers, undershelf, knee spaces, overhead storage and selected service points. Their dimensions, grade, location and building interfaces are defined on the quotation and drawing rather than treated as standard equipment on every bench.
How should worktop thickness be compared?
Compare the complete top construction rather than one thickness number. Sheet gauge must be read with formed depth, double-skin or liner construction, reinforcing ribs, support spacing, edges, backsplash, seams and equipment cutouts. A thinner reinforced assembly and a thicker single sheet do not carry loads in the same way.
How is load capacity confirmed?
Load capacity is confirmed for the selected dimensions, top construction, reinforcement, frame or cabinets, support span and equipment footprint. Provide distributed weight, concentrated foot loads, operating vibration and any impact or future equipment allowance. A family-wide load number should not be transferred to a different configuration without review.
Is a stainless steel bench automatically suitable for a cleanroom?
No. Stainless construction can support cleaning and controlled-area design, but cleanroom suitability also depends on finish, joints, particle-shedding components, exposed hardware, cleaning procedure and the documentation required by the facility. When those requirements control the purchase, compare a dedicated cleanroom workstation.
What information is needed before production?
Provide the approved room and utility layout, final dimensions, component-grade schedule, worktop construction, equipment and load data, storage arrangement, sink/services, finish, delivery route and installation scope. Production should follow the approved quotation and configuration drawing.
Contact the Xicheng Engineering Team Today
Send the Xicheng engineering team your room plan, target bench dimensions, stainless grade preference, chemical and cleaning conditions, equipment/load schedule, storage layout and sink or utility requirements. We will return a coordinated configuration proposal and quotation within 24 hours, with any unresolved technical fields clearly identified for confirmation.
Shenzhen Office: No. 34 Zhenxing Road (Shengtaian Heavy Industrial Park B), Loucun, Guangming New Dist, Shenzhen, Guangdong, China
WhatsApp: +86 18126478161
Engineering Mailbox: fanalax34@gmail.com