




Key Takeaways
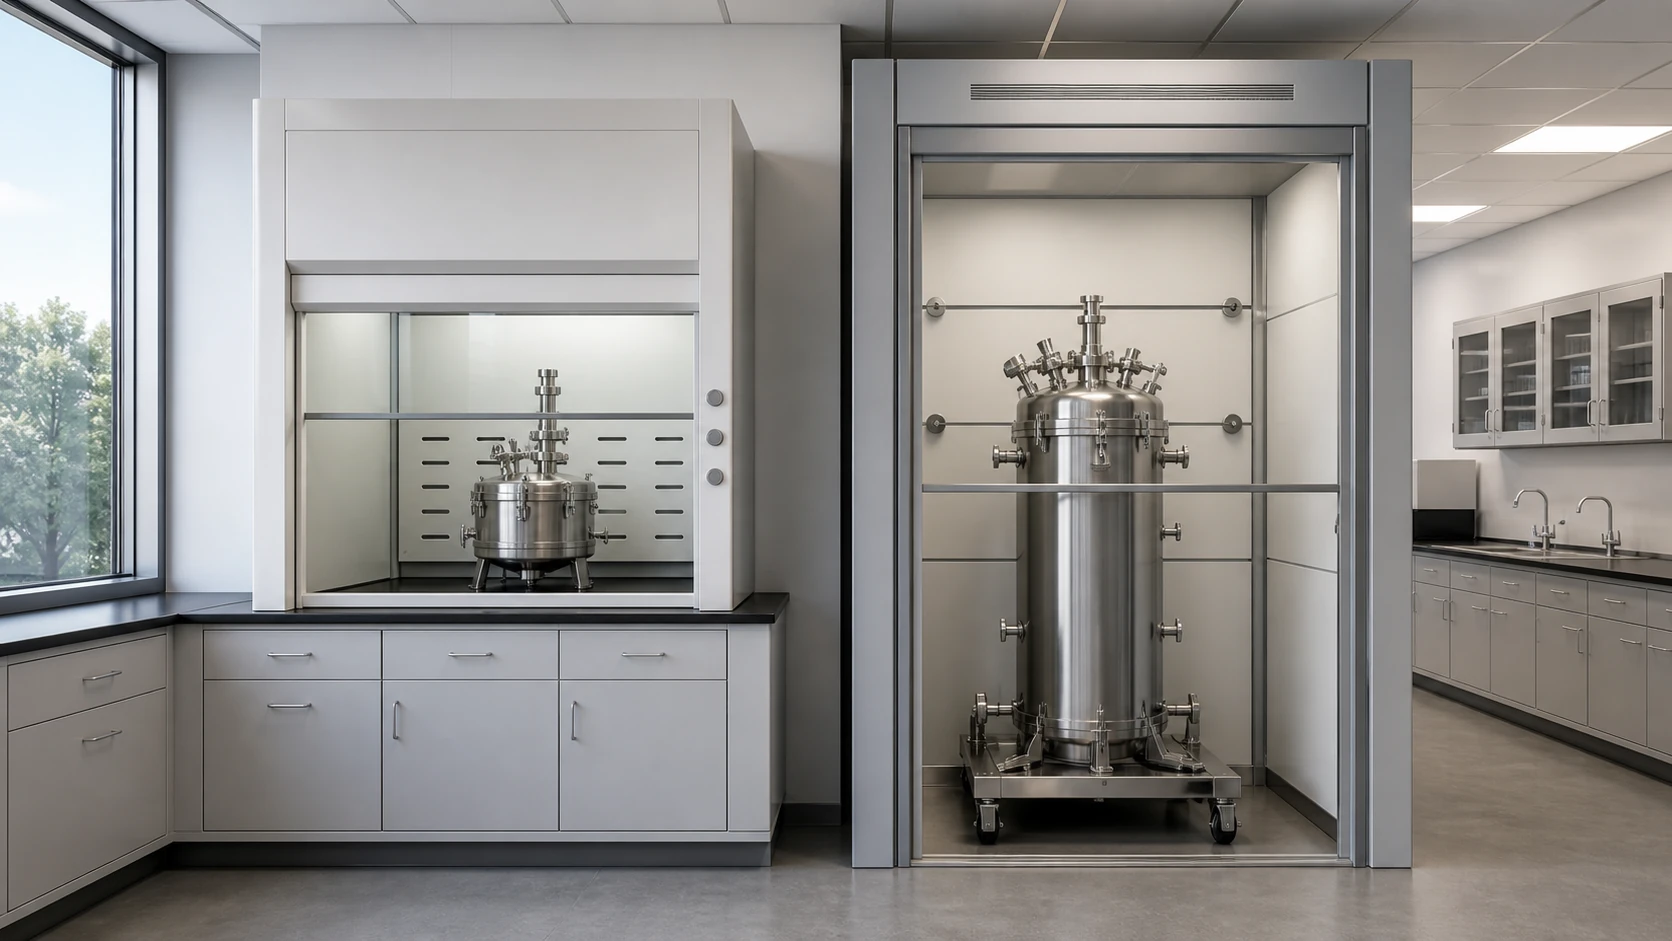
- A benchtop fume hood is a bench-mounted ventilated enclosure, and the benchtop vs floor mounted fume hood decision starts with the equipment envelope: a benchtop hood contains work above a bench, while a floor-mounted hood is a full-height enclosure for apparatus that must roll in or stand on the floor.
- Internal clearance drives the split: standard benchtops offer roughly 48 inches of working height, floor-mounted hoods 80–96 inches, and “walk-in” describes the equipment access, not a place for people to stand.
- Loading path and installation route decide feasibility: floor-mounted units need roll-in access, flush thresholds, structural support, and a delivery route sized for their dimensions — often delivered in sections.
- Exhaust volume scales with the opening: use reference ranges (e.g. 700–2100 m3/h) as planning inputs and the airflow calculation for the installed condition; larger hoods can require dedicated makeup air.
- Match the hood to the apparatus in its operating state — doors open, parts raised, cables and hoses routed — not to the static footprint.
A benchtop fume hood is a ventilated enclosure that sits on a laboratory bench and contains the work above the work surface. A floor-mounted fume hood is a full-height enclosure that extends from the floor toward the ceiling zone and contains apparatus that is too tall, too heavy, or too awkward to lift onto a bench. The benchtop vs floor mounted fume hood decision is therefore decided by the equipment envelope — height, footprint, weight and loading method — not by preference, and not by cabinet width. The most common failure in selection is choosing by width or by the “walk-in” name, when the real inputs are the envelope, the delivery route, and the facility’s ability to support and exhaust the hood. This guide runs the decision in that order — envelope, installation path, exhaust and facility readiness — then gives you a decision matrix, a worked example, and a four-part checklist you can take to a supplier or an engineer.
Direct Answer: Benchtop vs Floor Mounted Fume Hood Decision
Choose a benchtop fume hood when the complete apparatus fits comfortably inside a conventional elevated chamber — roughly 48 inches of internal working height in standard units — and can be loaded through the front sash without floor-level access. Choose a floor-mounted (walk-in) fume hood when the apparatus must stand on the floor, roll into the chamber on a cart, or exceed what a bench-level opening can contain; these enclosures typically provide 80–96 inches of internal height, and some large units reach further. A distillation fume hood covers the middle case: tall vertical clearance above a low or raised work surface, for columns and reactors that do not need to stand on the floor. The name “walk-in” describes how equipment enters the enclosure, not permission for a person to stand inside during hazardous work — that boundary is absolute in manufacturer guidance and institutional practice.
| Hood type | Work surface | Typical internal height | Loading method |
|---|---|---|---|
| Benchtop | Standard lab bench | ~48 inches (reference) | Through the front sash, manual or small hoist |
| Distillation | Low or raised work surface | Tall chamber, support surface below half height | Assembly through sash/access, equipment on the support |
| Floor-mounted (walk-in) | Room floor | 80–96 inches (reference; some beyond) | Roll-in on cart/caster, floor-level entry |
The decision rule is therefore: envelope first, then loading, then the facility. A floor-mounted hood is not “a bigger benchtop” — it changes the work surface, the floor interface, the delivery problem, and the exhaust demand, and each of those changes must be planned before the purchase rather than discovered after it. Two further facts belong in the opening picture. First, both types discussed here are ducted enclosures; if ductless operation is on the table, the ducted vs ductless fume hood comparison draws that boundary before you choose either type. Second, the width families differ in kind: bench-mounted units are usually 8 ft wide or less, while floor-mounted products are offered in sections that allow widths up to about 16 ft — a difference that returns later in the delivery check.
After this section you can state which type your equipment envelope points to, and you can now name the three differences that follow (clearance, loading, facility).
The Equipment Envelope Decides: Clearance, Loading and the Three-Way Split
Internal Clearance: About 48 Inches vs 80–96 Inches
Vertical clearance is the first gate. Standard benchtop hoods typically offer about 48 inches of internal working height — enough for flasks, standard glassware, and bench-top apparatus, and the reason tall assemblies overflow them. Floor-mounted hoods provide 80–96 inches of internal vertical space in typical installations; reference families such as XICHENG’s walk-in range list a chamber height of about 79 inches (2000 mm reference) with an overall height near 92 inches (2350 mm reference), and a standard floor-mounted unit from a major manufacturer carries internal dimensions of roughly 46.7 inches deep by 84 inches high, with a sash opening about 73.5 inches high. A distillation column, a gravity-fed filtration setup, or a reactor with an overhead condenser reaches past the benchmark the moment its assembled height exceeds the benchtop chamber — measure the complete assembly, not the vessel alone.
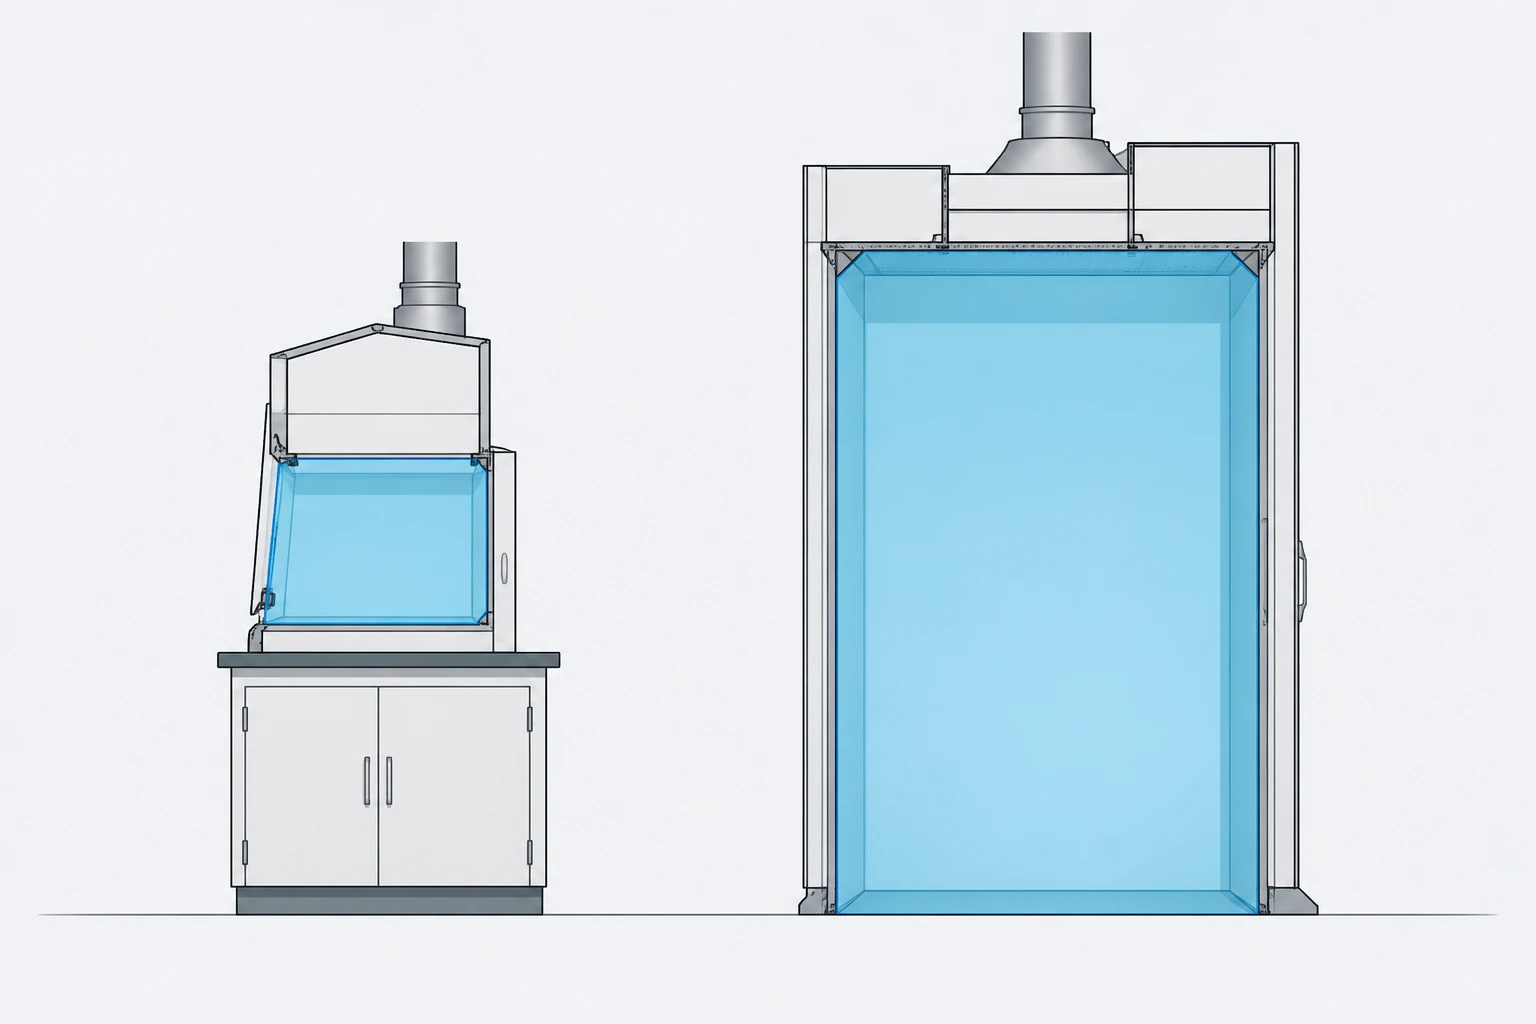
The height difference is not cosmetic: it determines which operations can even leave the planning table. A 6-inch clearance between the tallest raised part and the baffle is a different structural reality from a 40-inch clearance, and the numbers that follow in the walk-in families are planning references, not promises — the actual chamber of a given model must be read from its own data sheet.
Benchtop reference families illustrate the same discipline in width and depth. XICHENG’s benchtop range lists nominal width families of 900, 1200, 1500 and 1800 mm; in the A planning family (850 mm deep, 1500 mm high), the reference chambers are 960 × 680 × 1150 mm at the 1200 mm family, 1260 × 680 × 1150 mm at the 1500 mm family, and 1560 × 680 × 1150 mm at the 1800 mm family — roughly 37.8, 49.6 and 61.4 inches of chamber width at a 26.8-inch depth and a 45.3-inch chamber height. The walk-in counterpart carries the same width logic with a full 2000 mm (about 79 in) chamber height, and the imperial planning families are 48, 60, 72, 84 and 96 inches of width. Where the bench family ends, the floor family begins — that is the height gate in numbers.
Loading Path: Lift Onto a Bench or Roll Into a Chamber
The second gate is how the apparatus enters. Benchtop equipment is lifted or slid through the front sash onto a work surface roughly 36 inches above the floor — fine for flasks and small reactors, and unsafe for heavy drums, mobile skids, or assemblies that strain the operator. Floor-mounted enclosures accept roll-in loading: carts, pallet jacks, casters, and drum handling move the equipment through a floor-level or low-threshold opening, which is why they are specified for pilot-scale work, drum-scale chemistry, and shared equipment kept on carts. The loading test belongs in the operating state — the equipment with its doors open, parts raised, hoses and cables attached — because a static footprint underestimates the space by exactly the parts that move.
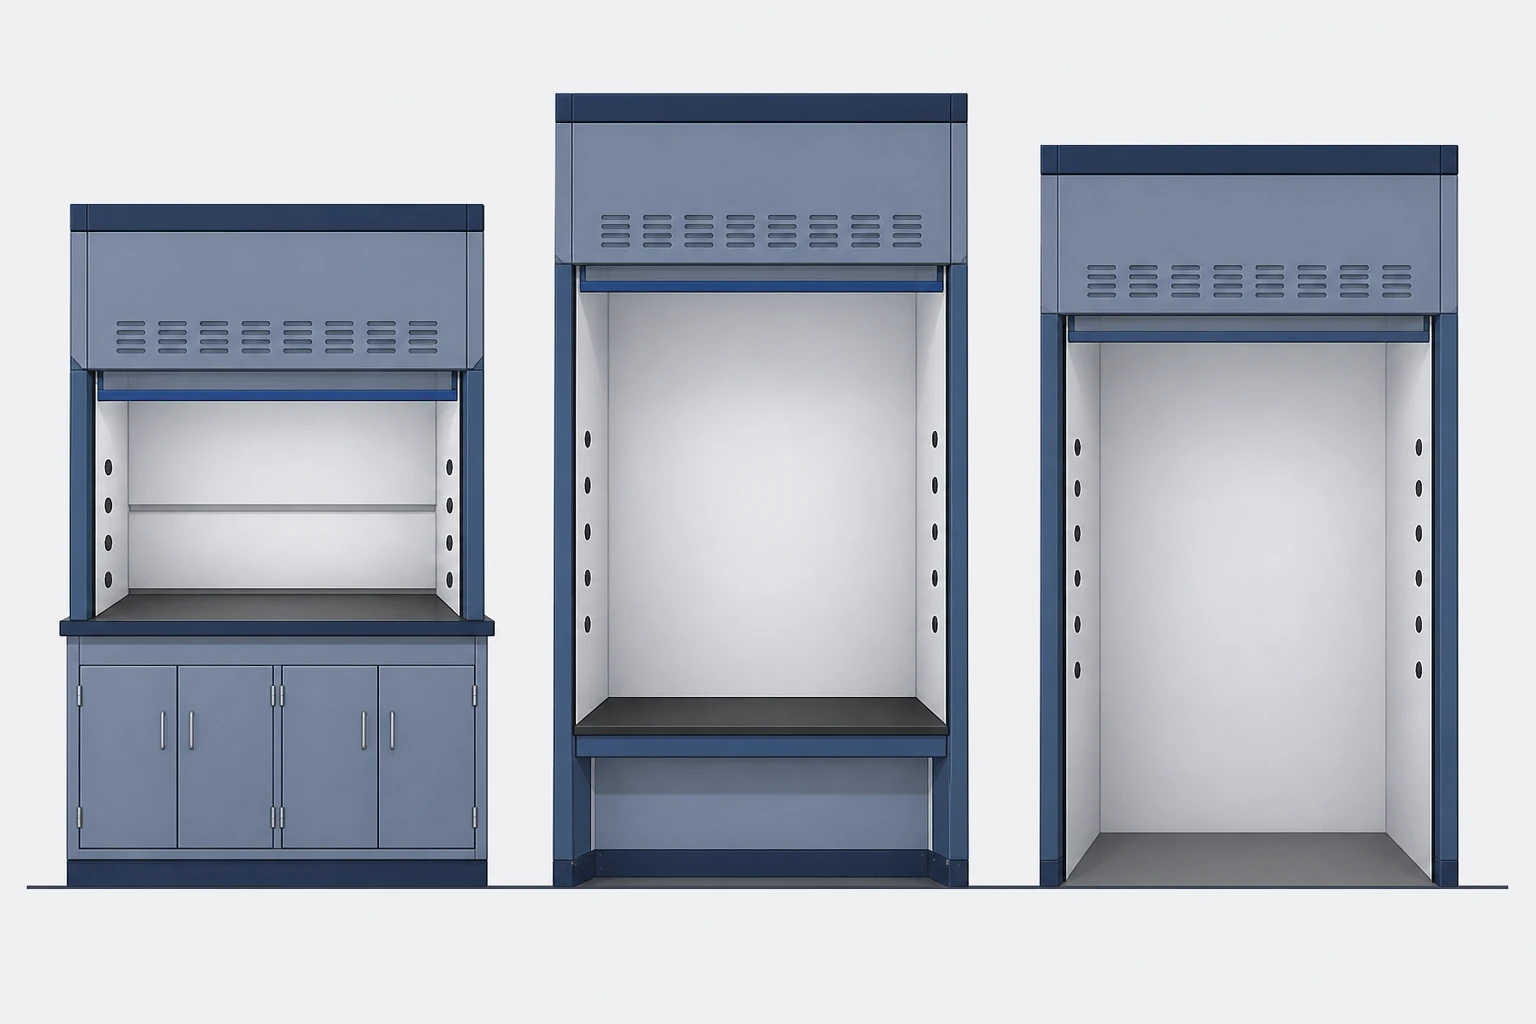
Cart loading adds its own geometry that a bench analysis never encounters. The cart’s wheel diameter and turning radius, the path through the threshold, the swing of the tallest part in transit, and the hand clearance beside the frame all consume envelope that the data sheet does not show. A distillation hood resolves the middle case differently: the column stands on a low or raised support surface inside the chamber, the assembly is built through the sash and service openings, and the three openings — installation, work and maintenance — are different states of the same hood; the exhaust is sized for the work opening unless otherwise specified. That three-way split is the practical answer to the “which type” question: bench when it fits on the bench, distillation when it stands tall on a support, walk-in when it must stand on or roll across the floor.
Nominal Chamber vs Clear Opening vs Usable Envelope
The third concept separates the numbers on a data sheet from the space you actually get. A nominal chamber dimension describes the internal enclosure before obstructions; the clear loading opening is measured between the parts that actually limit entry — posts, sash frames, tracks, handles and thresholds; and the usable equipment envelope subtracts operating clearances: the air path to the baffle, hoses, cables, drain lines and moving parts. In XICHENG’s reference tables, a 1500 mm benchtop family shows an overall width of 1500 mm and a chamber width of 1260 mm — about 240 mm (roughly 9.4 in) of construction and framing before you put anything inside. Apply the same three-layer check to the height dimension of any floor-mounted candidate: a 79-inch nominal chamber height is not 79 inches of usable equipment height once the baffle, exhaust path, utilities and operating clearance are subtracted.
The layered check also kills a common shortcut: comparing products by their nominal width alone. Two hoods with the same nominal width can differ in chamber width, opening height, and threshold design, and those differences decide whether your specific apparatus fits. Write down three numbers from every candidate — nominal chamber, clear opening, usable envelope — and keep all three beside the hood at the next review.
After this section you can run your equipment envelope through three checks — internal clearance, loading path, and nominal-vs-usable dimensions — and you can now name the hood type your apparatus requires.
Installation and Delivery Path
Delivery Route: Doors, Corridors, Lifts and Sectional Delivery
A floor-mounted hood exists in the building before it exists in the lab, and the delivery route is a selection criterion, not an afterthought. Manufacturer guidance is explicit: floor-mounted units are often delivered in sections on pallets larger than the hood itself, so the route — exterior door, corridors, turns, elevators, final doorway, and the turning space at the installation point — must be sized before the order. A 16-foot-wide floor-mounted hood family cannot pass through a standard lab doorway in one piece; sectional delivery, rigging, or a different hood size are the realistic outcomes. The same discipline applies in reverse: a benchtop hood that fits the bench is the simpler delivery, which is why the loading and delivery rows of the matrix pull in opposite directions.
| Delivery check | What to verify | Typical constraint |
|---|---|---|
| Exterior door | Height and width of the loading door | Pallet footprint often exceeds the hood plan |
| Corridors and turns | Minimum corridor width and turning radius | Boom or cradle movement through bends |
| Lift / elevator | Cabin dimensions, load rating | Sections may exceed cabin height |
| Final doorway | Clear opening at the lab entry | Standard door vs 8–16 ft hood width |
| Installation point | Ceiling height and rigging space | Exhaust connection and standing room above |
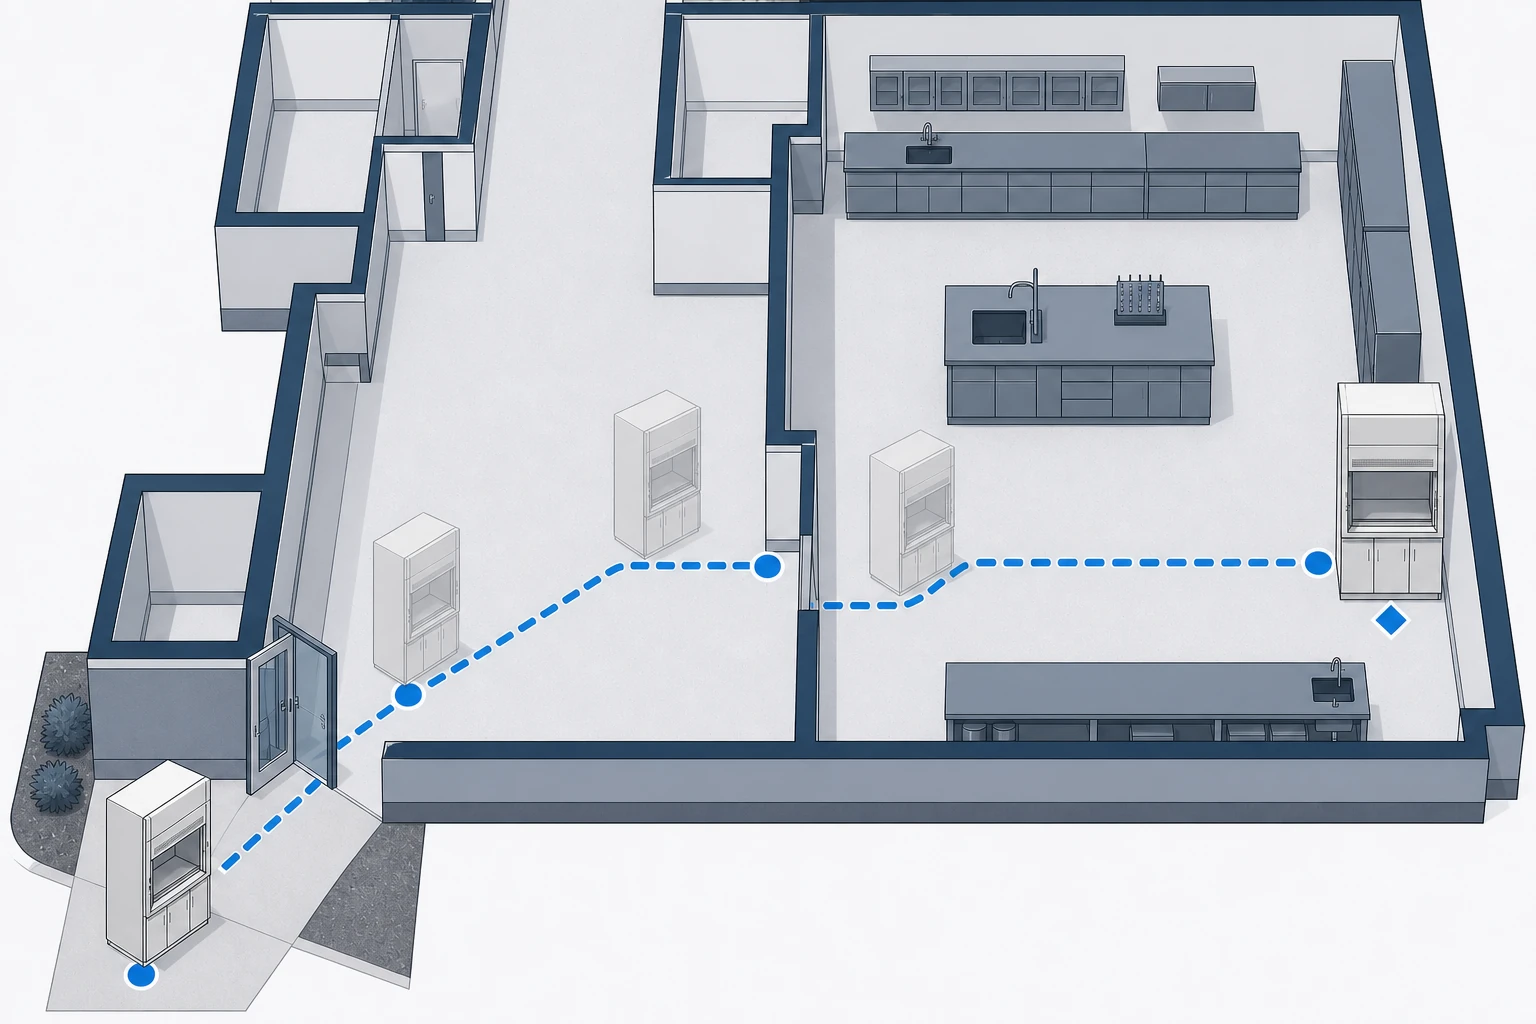
Sectional delivery also changes who does what. Field assembly means the rigging crew needs floor space beside the installation point, the sections need a staging order, and the exhaust connection above the hood needs working room — a ceiling-zone access that the hood’s own service panels assume. Put the route survey on the schedule before the purchase order: measure the doors, the corridors, the elevator cabin, and the turning space at the final position, then write the numbers into the delivery check above. If any single dimension fails, the decision changes — sectional delivery, rigging through a removed window, or a shorter hood family.
Floor Interface: Thresholds, Loads and Spill Containment
The floor is the second installation surface. Equipment rolled in on casters needs a flush or low-threshold opening — a raised sill is a tipping hazard for a 500 lb drum of solvent, and specialist design guidance nominates drums of that scale as the load that demands an unstepped path. The flooring must resist what is carried in: poured epoxy or a welded pan with secondary containment are the design directions specialist guidance names, and heavy solvent vapors that sink toward the floor make the flooring and lower return openings part of the safe-operation conversation. The hood’s mounting grid — anchored framing such as a unistrut-style grid — transfers the apparatus load into the building structure, which is why the floor review is structural, not cosmetic.
Structural capacity is a project calculation: the hood, its frame, and the largest equipment load all transfer into the floor, and neither the manufacturer nor this article can substitute for the engineer’s load review — ground-bearing and floor-load values must be confirmed against the project drawings by the responsible engineer. Where liquid release is possible, the design must state how a spill is retained, inspected and removed. The floor conversation therefore has three fixed questions: is the threshold flush, is the load reviewed, and is the containment designed?
After this section you can list the delivery constraints (doors, corridors, lift, sectional delivery, turning space) and the floor requirements (flush threshold, load review, spill containment) that your building must satisfy before a floor-mounted hood is feasible.
Exhaust, Makeup Air and Facility Readiness
What the Exhaust Volume Really Depends On
Floor-mounted hoods move more air because their openings are larger — the exhaust volume depends on the open area and the face velocity, exactly as the fume hood airflow calculation guide works it out. Reference planning values illustrate the scale. XICHENG’s A-family benchtop reference table lists 700–1300 m3/h at the 1200 mm family, 900–1700 m3/h at the 1500 mm family, and 1300–2100 m3/h at the 1800 mm family; the walk-in reference families list the same 700–2100 m3/h progression at their reference openings. Industry guides cite typical installed ranges of 400–800 CFM for standard benchtops and 1000–1500 CFM for floor-mounted units, with large walk-in hoods at wide openings capable of 2500–4000+ CFM — all conditional, because the opening decides.
| Planning reference | Benchtop | Floor-mounted (walk-in) |
|---|---|---|
| XICHENG reference exhaust (family A) | 700–1300 / 900–1700 / 1300–2100 m3/h by width family | 700–2100 m3/h at reference openings |
| Industry-cited typical range | 400–800 CFM | 1000–1500 CFM; large units 2500–4000+ CFM at wide openings |
| Opening strategy | Fixed or sliding sash, manual loading | Sliding horizontal sash, multi-leaf vertical, fold-up; opening strategy is an exhaust control |
| Makeup air | Standard room supply | Can require dedicated high-capacity makeup air |
None of these numbers is a promise: the installed figure comes from the actual operating opening times the face velocity from your institutional band (the face velocity requirements guide details the bands and the acceptance method). The opening itself is a design variable. A floor-mounted hood with a wide setup opening used continuously will demand substantially more air than the same hood operated with horizontal sliding sashes limiting the open area; the installation opening (how the equipment goes in) is not the work opening (how the chemistry is run), and the exhaust is sized for the work opening unless the process dictates otherwise. A 73.5-inch-high sash opening on an 84-inch-high chamber is a large opening by construction, and large openings are exactly where the CFM question turns into a building question.
Facility Readiness: Risk Review, Electrical Classification and Makeup Air
The facility review comes before the purchase, and it is an EHS/engineering decision rather than a brochure question. Manufacturer guidance lists the prerequisites: a risk assessment of what will be run, the electrical classification of the room (which decides whether explosion-proof equipment is required), and a mechanical-system check that the exhaust capacity and makeup air exist to support the hood’s demand. A hood that exhausts 2500 CFM requires 2500 CFM of replacement supply; without it, the room depressurizes and the hood loses its intended face velocity at the very moment the sash is open. The same review decides monitoring, alarms, and the acceptance basis — who certifies the hood, against which band, and what the record will look like — and the annual reverification rhythm (face velocity, smoke pattern, alarms) belongs to the maintenance plan later in this guide.
Two boundaries keep this section honest. First, the reference ranges above are planning inputs, not engine specifications — the installed number is calculated, not quoted. Second, explosive atmospheres, occupied enclosures, biological safety, and room-scale ventilation are outside this article’s scope; those decisions route to the appropriate specialists and to dedicated product families.
After this section you can state the exhaust demand of your candidate hood as a planning range, run it through the airflow calculation for your actual opening, and you can now list the three facility reviews (risk, electrical classification, mechanical/makeup-air support) that gate the purchase.
Decision Matrix: Benchtop vs Floor Mounted Fume Hoods
| Dimension | Benchtop fume hood | Distillation fume hood | Floor-mounted (walk-in) fume hood |
|---|---|---|---|
| Equipment envelope | Fits conventional chamber (~48 in internal height) | Tall apparatus on low/raised work surface | Floor-standing, roll-in, drum or skid loads |
| Internal clearance | ~48 inches (reference) | Tall chamber above support surface | 80–96 inches typical; larger possible (e.g. 2000 mm / ~79 in chamber reference) |
| Width families | Usually ≤8 ft; XICHENG 900–1800 mm nominal | — | Imperial planning families 48–96 in; sections up to ~16 ft |
| Loading path | Manual/small hoist through sash | Assembly through sash/access | Roll-in on cart/caster, floor-level entry |
| Installation | Bench/furniture support; delivery simple | Moderate lift-in | Door/corridor/lift route; often sectional delivery |
| Floor interface | Standard bench | Support surface | Flush threshold, load review, spill containment |
| Exhaust scale | Lower: 400–800 CFM typical (reference 700–2100 m3/h family A) | Mid, opening-dependent | Higher: 1000–1500 CFM typical; 2500+ CFM at wide openings; reference 700–2100 m3/h |
| Opening strategy | Fixed/sliding sash, manual | Work-opening basis | Horizontal sliding sash limits open area; installation opening ≠ work opening |
| Makeup air | Standard room supply | Standard-to-mid supply | Can require dedicated high-capacity makeup air |
| Maintenance access | Bench height; easy touch | Elevated service zones | Side/top/rear panels, ceiling connection zone |
| Cost direction | Lowest installed | Mid | Highest installed (building work dominates) |
The matrix collapses into three decision rows: envelope (does it fit and how is it loaded), installation (can the building receive it), and facility (can the building exhaust and supply it). A single “no” on any row routes you to the other type — and when the answer is the floor-mounted family, the remaining sections of this guide are the plan you need before purchase.
Worked Example: A 2-Meter Distillation Assembly
A process team plans a pilot distillation: a jacketed vessel with a 2-meter (about 6.6 ft) assembled column, condenser stack, support frame and cooling lines. With the frame, the working height is roughly 79 inches — above the reach of a benchtop chamber’s ~48-inch internal height, so row one of the matrix (envelope) rules out a benchtop hood before price is discussed.
The assembly can stand on a designed low work surface, so the distillation configuration is the first candidate; if the equipment must roll in on a cart or skid, the walk-in family takes over.
Rows two and three then run the facility: a 6-ft-wide walk-in opening at an operating sash of about 2.5 ft means roughly 15 ft² of open area, and at a 100 fpm institutional target that converts to about 1500 CFM through the airflow calculation — consistent with the industry-cited 1000–1500 CFM band for floor units and with the walk-in reference progression at wide openings. That number is a makeup-air question the building must answer before the order: 1500 CFM out requires 1500 CFM in. The example is the whole decision chain: envelope → type → door and floor → exhaust and makeup air. Flip the example and the lesson survives: if the same team later adds a drum or skid to the process, the envelope changes and the type decision must be re-run, not assumed.
After this section you can now score your project row by row, run the worked example pattern on your own apparatus, and record the decisive rows.
Installation Checklists and Maintenance Access
Selection Checklist: Four Checks Before the Type Decision
The first check answers the question of when to use a walk in fume hood — the answer is always the envelope, never the name. Work the four checks in order and write the results beside the hood tag: the checklist is the defense of the decision later, when a supplier, an auditor, or a new process question arrives.
| Check | What to verify | Reference numbers |
|---|---|---|
| 1. Envelope | Complete apparatus in operating state fits internal clearance and usable envelope | ~48 in benchtop vs 80–96 in floor reference (walk-in chamber ~79 in / 2000 mm); nominal-vs-usable subtraction |
| 2. Loading | Entry method: sash for benchtop, roll-in threshold for floor; cart geometry (wheel, turn, threshold) | Work surface ~36 in high (benchtop) vs flush floor entry |
| 3. Facility | Delivery route, floor load, electrical classification, ceiling-zone access | 8–16 ft hood widths vs door/final-opening limits; load review per project drawings |
| 4. Exhaust | Planning range → airflow calculation → makeup air | XICHENG reference 700–2100 m3/h; industry 1000–1500 CFM typical for floor units; installed = opening × face velocity |
Maintenance and Service Access
A hood that cannot be serviced is a failure waiting for a calendar date. Benchtop hoods are accessible at bench height, with reachable side and rear panels in most installations. Floor-mounted hoods need planned service access: side panels that are not blocked by adjacent hoods, a ceiling-zone access for the exhaust connection and lighting, reachable baffle and rear-chamber openings, and a maintenance path for the sash mechanism — the same panels the delivery section assumed when the hood was rigged in. The maintenance plan is monthly and annual work in outline: routine checks of sash operation, lighting and panel seals, and the annual reverification of face velocity, smoke pattern and alarms. The inspection rhythm follows the requirements discipline — on installation, at least annually, and after modifications — and the record fields (average face velocity, date, inspector) survive an audit when the acceptance checks of the face-velocity guide are applied.
Write the maintenance-access plan for the option you chose before installation: which panels open, who reaches the ceiling zone, and which record fields the annual check will produce. The types of fume hoods overview places all three families in the wider selection if the decision needs a second opinion.
After this section you can run the four checks on your candidate hood and write the maintenance-access plan (side, top, rear, ceiling zone) for the option you chose.
Common Selection Mistakes
| Mistake | Why it fails | Consequence |
|---|---|---|
| Choosing by cabinet width | The envelope and loading method decide, not the width | A wide benchtop that cannot contain the column height (48 in benchmark) |
| Reading “walk-in” as an occupied work space | The name describes equipment access | A person inside during hazardous work breaks the air curtain and the safety boundary |
| Comparing nominal chambers | Construction and clearances shrink the data-sheet number (e.g. 1500 mm overall → 1260 mm chamber, about 9.4 in lost) | An equipment envelope that does not fit the usable space |
| Measuring the static footprint | Doors, raised parts, hoses and cables add space | Under-sized chamber, obstructed baffle path |
| Ignoring the delivery route | Floor-mounted units ship in sections on large pallets (8–16 ft widths) | Equipment that cannot enter the building |
| Ignoring load and ceiling review | Floor loads and ceiling zone access are project calculations | Structural or service failure after installation |
| Using the reference airflow as a commitment | Actual demand = opening × face velocity (15 ft² × 100 fpm = 1500 CFM) | Under-specified makeup air and fan capacity |
| Freezing the envelope after purchase | Equipment changes (new drum, taller column, skid) re-open the type decision | A hood that fits today and fails at the next process change |
After this section you can recognize eight failure patterns in any bench-vs-floor proposal and catch each before it becomes a purchase.
Next Steps: Envelope, Facility, Exhaust — Then the Product Pages
Your sequence is now three steps long:
| Step | What you do | What you produce |
|---|---|---|
| 1 | Run the envelope through the three checks and the decision matrix | Type conclusion with reasons (benchtop / distillation / floor-mounted) |
| 2 | Confirm facility questions with your engineer | Delivery route, floor load, electrical classification, makeup-air capacity |
| 3 | Convert exhaust demand through the airflow calculation | Installed number (about 1500 CFM in the worked example; reference 700–2100 m3/h) and the makeup-air requirement |
Your next step is the four-check list: fill it in against your 48 in envelope answer or your 80–96 in floor-mounted reference, and take it to the engineer with the delivery and exhaust questions.
For the product side of the decision, the benchtop fume hood page documents the reference widths and chamber envelopes for bench-mounted units, the walk-in floor-mounted fume hood covers the full-height reference families and the floor interface, and the distillation fume hood page covers the high-clearance middle case; the types of fume hoods guide places all three in the wider selection.
The fume hood airflow calculation guide provides the exhaust math, and the fume hood face velocity requirements guide attributes the face velocity band you input. If material resistance is the deciding factor between two otherwise equal candidates, that comparison belongs to the dedicated materials guide rather than to this decision. You can now close the benchtop vs floor mounted fume hood decision with the building facts in hand — envelope first, facility second, and the installed verification third — and your next step is the four-check list in front of your engineer.
FAQ
- What is the difference between benchtop and floor-mounted fume hoods? — A benchtop fume hood sits on a laboratory bench and contains work above the work surface; a floor-mounted fume hood extends from floor to ceiling zone for equipment that must stand on the floor or roll in on a cart. Internal clearance is the first differentiator (about 48 inches vs 80–96 inches typical), followed by loading method and facility requirements.
- When should I use a walk-in fume hood? — When the complete apparatus is taller, heavier, or larger than what a bench opening can take — full-height distillation columns, reactors, drums, mobile skids, or equipment loaded on carts. “Walk-in” describes equipment access; nobody works inside during hazardous operation.
- How much internal height does a walk-in fume hood have? — Typical reference chambers run 80–96 inches of internal height (e.g. a 2000 mm / ~79 in chamber reference in metric families), with larger configurations available; the usable envelope is smaller after baffles, services and clearance are subtracted.
- Do floor-mounted fume hoods need more airflow? — They can exhaust substantially more because the opening is larger: reference ranges run 1000–1500 CFM typical with large units at 2500–4000+ CFM at wide openings; XICHENG’s reference families list 700–2100 m3/h by width family. The installed number is opening × face velocity, and makeup air must match it.
- Can a benchtop fume hood be converted to floor-mounted? — No. The two types differ in support structure, floor interface, delivery logistics and exhaust design; conversion is not a retrofit, it is a new project.
Leave a Reply