




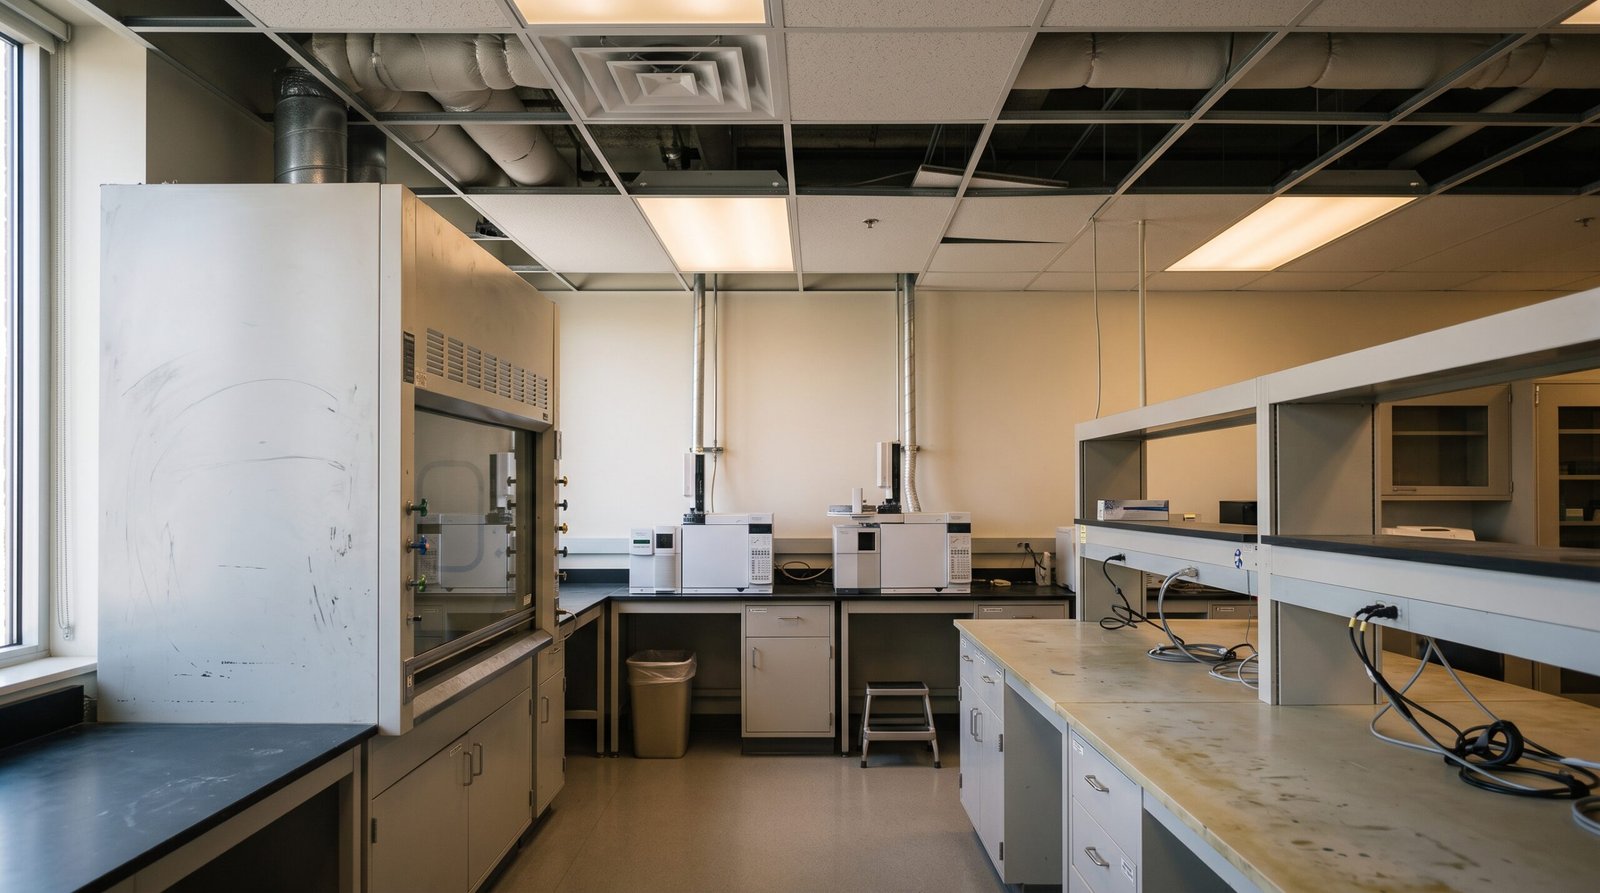
Key Takeaways
- An air change rate is a result, not a design basis. Laboratory air changes per hour is a rate that states how many times a volume equal to the room volume passes through the room in an hour, and it reports the outcome of your control strategy rather than setting it.
- Set the control strategy first. Work through hazard and operation, then local exhaust, then occupancy and heat load, and only then the room air volume.
- Expect four coexisting positions. Authoritative material says no single value fits every lab, regulators publish floors, institutions publish values by space use, and distributor material publishes a widely repeated range.
- Read the jurisdiction and the precondition. A floor only applies where it is written into law, and a guidance range only applies under the conditions stated with it.
- Verify what is installed. Nameplate airflow is not delivered air changes per hour, so the installed rate needs a measurement.
A chemistry laboratory rarely fails because someone picked the wrong number from a table. It fails because the number was treated as an input. Teams search for the required laboratory air changes per hour, find three or four different answers, and then try to decide which one is authoritative. The search itself is the problem: an air change rate is a result you calculate and confirm, not a value you select before the ventilation strategy exists.
The order that produces a defensible number is what follows. You classify the hazard and the operation, fix the local exhaust, add occupancy and heat load, derive the room air volume, screen that result against regulatory floors and institutional values, and confirm the installed rate by measurement. Each step feeds the next, and the number that comes out at the end is one you can write into a specification, defend in a design review, and verify on site.
One warning before the sequence. If a guide offers a recommended range for chemical laboratories, treat that as a sign it has skipped the work rather than done it. A range lifted from a table cannot tell you what your hoods exhaust, what your equipment exhausts, or what your cooling load demands, and those three items decide the air volume.
What Laboratory Air Changes per Hour Actually Measures
An air change rate is a turnover count, and knowing what it counts prevents most of the confusion that surrounds it. A room with a volume of 4,320 cubic feet and an exhaust rate of 576 cubic feet per minute turns over 8 air changes per hour. The rate describes movement of air volume through the space. It says nothing about whether contaminants were captured at the source, and it says nothing about where the air goes after it leaves the room.
The Formula Behind the Number
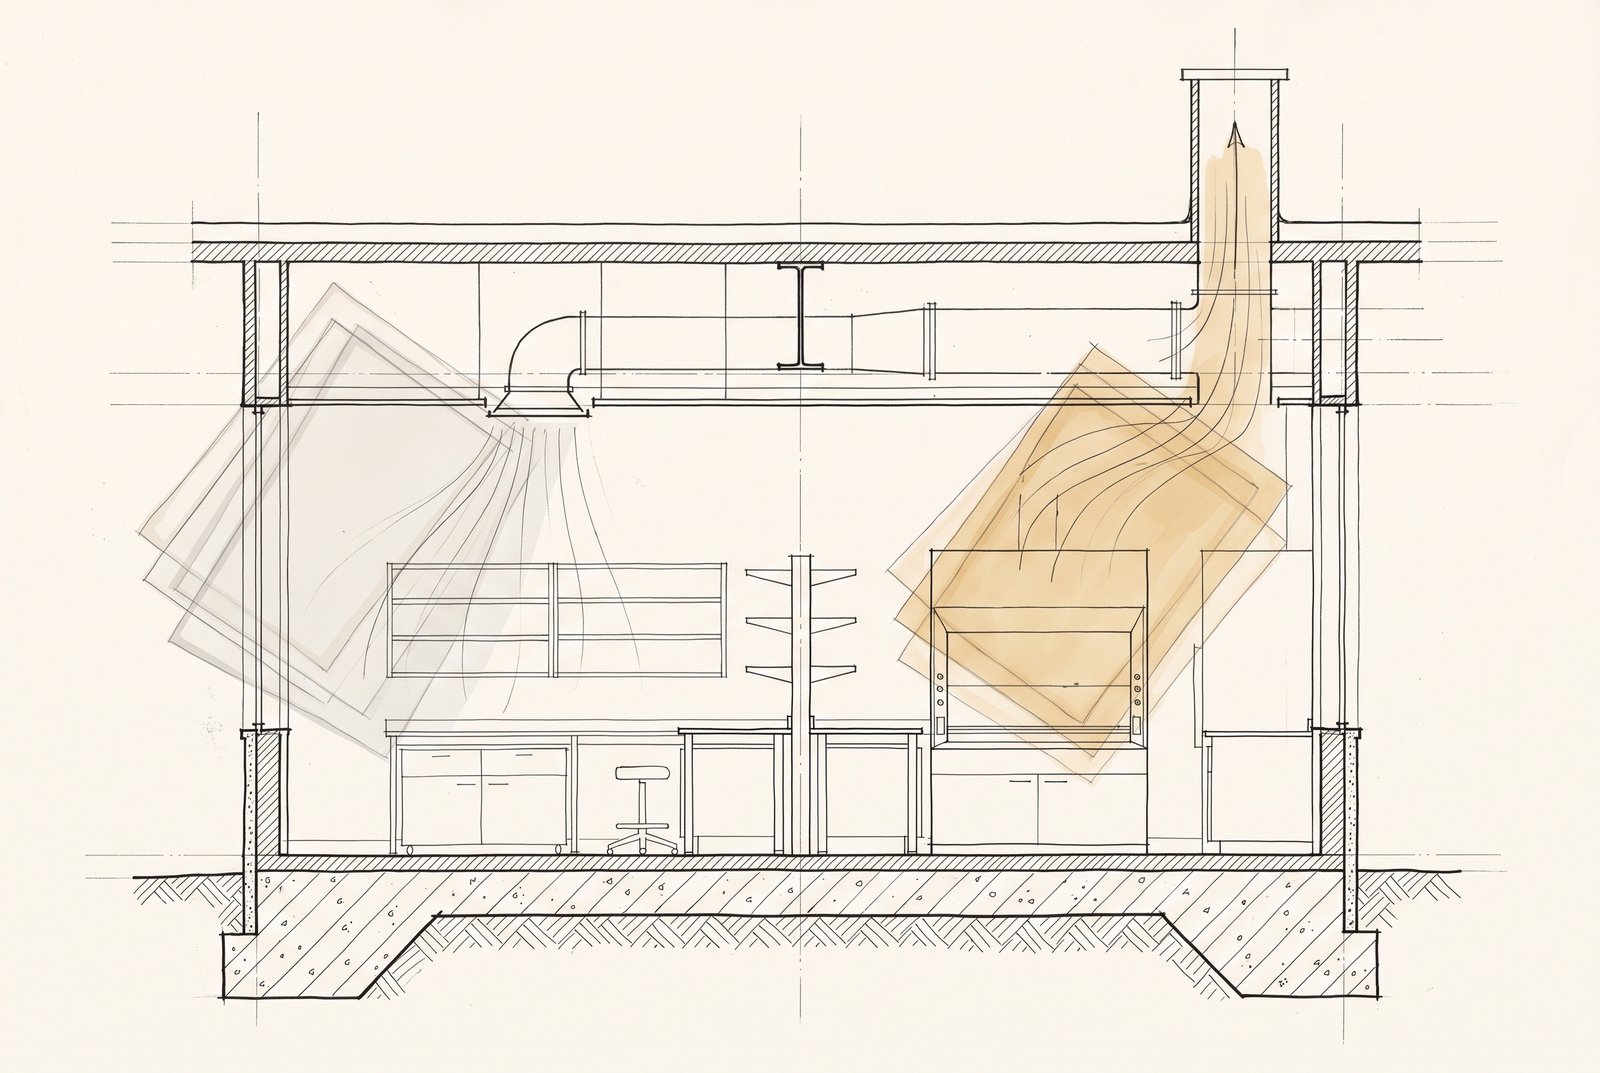
The calculation is a ratio of airflow to room volume, scaled to an hourly basis. Public health guidance expresses it as air changes per hour equal to the exhaust airflow in cubic feet per minute divided by the room volume in cubic feet, multiplied by 60. A 4,320 cubic foot room exhausting 576 cfm therefore sits at 8 air changes per hour, and the same room exhausting 432 cfm sits at 6.
That formula is useful for a reason beyond arithmetic. It forces you to name the airflow you are counting and the volume you are dividing by, which is where most disagreements about a room’s rate actually come from. Two people can quote different rates for one room because one counted hood exhaust alone and the other counted total supply air.
Why an Air Change Rate Is a Result, Not a Design Basis
Industry guidance states plainly that air changes per hour should not be used as the basis for designing a laboratory ventilation system, and that no single air change rate can be specified that will meet all conditions. That conclusion is uncomfortable for anyone who wants a number, but it follows from how the quantity is built: the airflow in the numerator is decided by the hoods, the equipment exhaust, and the cooling load, not by the rate itself.
The practical consequence is a change of direction. Instead of choosing a rate and then sizing the exhaust to match it, you size the exhaust from the demands the room actually has, and then report the rate that results. The rate becomes a communication and verification quantity rather than the starting point, which is a legitimate and useful role, and a different role from the one it is usually given.
A Direct Answer to “How Many Air Changes per Hour in a Lab”
There is no single number. What a laboratory needs is the air volume produced by the largest of three demands: the exhaust required by its fume hoods at their working sash position, the exhaust required by equipment that must be vented, and the air volume required to remove its cooling load. Laboratory air changes per hour is then the rate that volume represents for that specific room.
Three inputs drive the answer, and all three vary by project. The first is what the hoods exhaust, which follows from hood size and the face velocity you are holding at the working opening. The second is what dedicated equipment exhausts, which follows from the instruments installed and how long they run. The third is the room cooling load, which follows from equipment heat gain and climate. Change any one of them and the rate changes with it.
The Decision Order: Set the Control Strategy Before the Air Volume
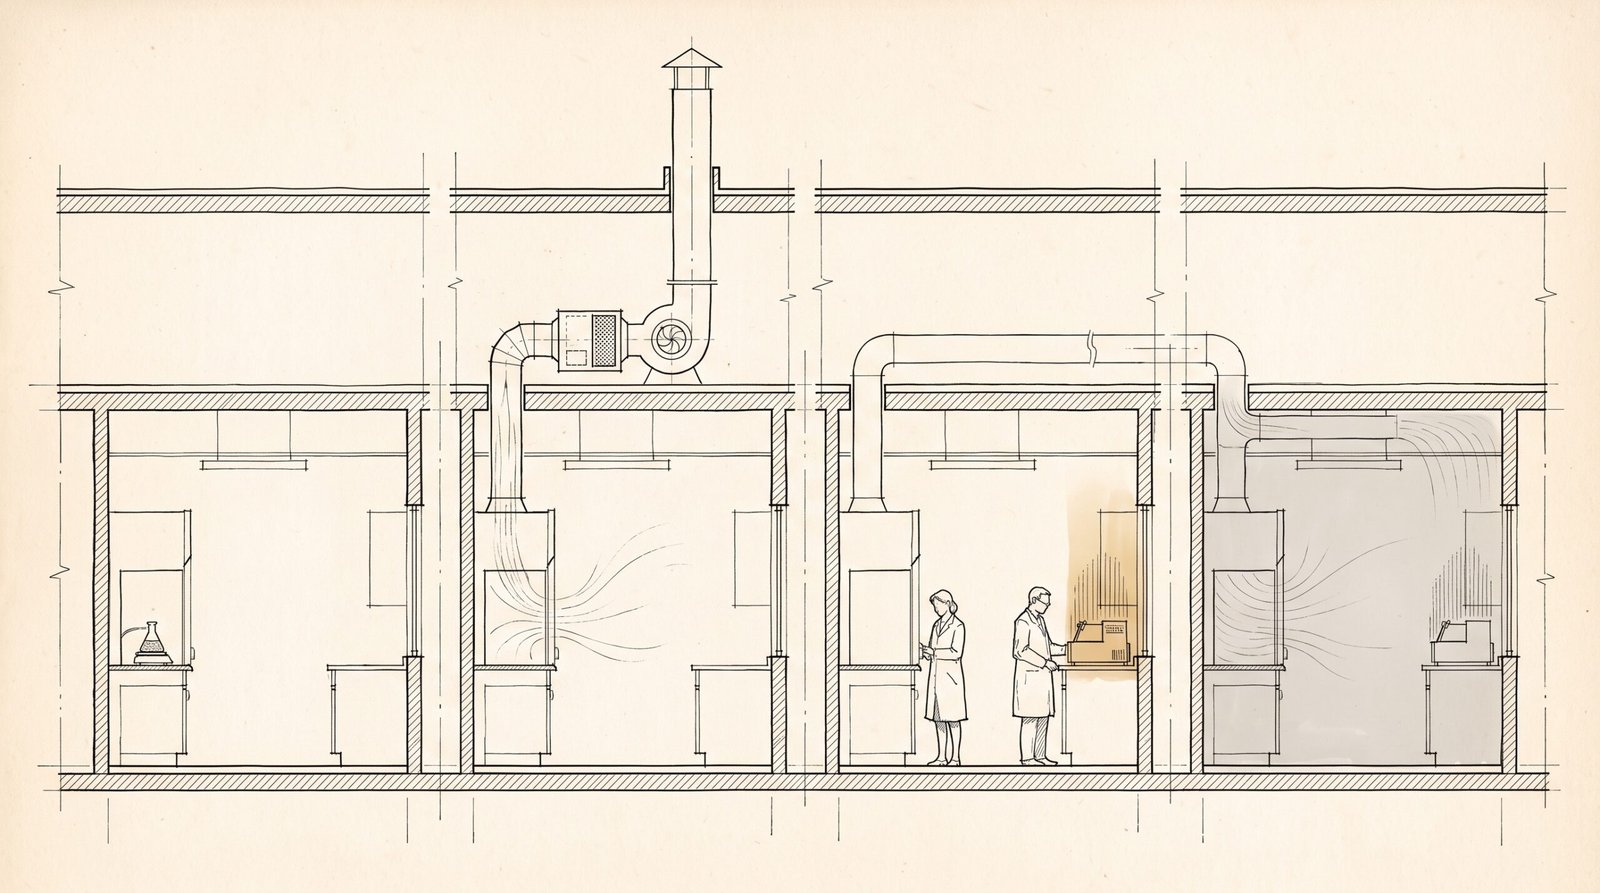
The sequence that produces a defensible number runs from hazard to exhaust to load to room air volume. Each step narrows what the next step can be. Skipping ahead to the air volume is what forces teams back into the search for a table value, because a volume chosen without the first three steps has nothing to justify it.
The order also matches how the ventilation system is built. Hoods and equipment exhaust connections are fixed when the laboratory layout is fixed. Room supply and general exhaust are sized afterward to make those local exhaust volumes work and to keep the space comfortable. The air change rate is what you calculate at the end to check that the two sides agree.
Step 1: Classify the Hazard and the Operation
Hazard classification comes first because it decides how much of the work must be captured at the source. A procedure that releases solvent vapor into the room during a transfer has a different control requirement from the same quantity heated under reflux inside a hood. Frequency matters too: a bench used twice a month for a small volume does not drive the same containment requirement as a bench used daily.
Two outputs come from this step, and both are needed later. The first is the list of operations that must be performed inside local exhaust. The second is the list of operations that will release material into the room air, which tells you what the general ventilation has to dilute and how fast. Write both lists down, because they become the justification for every airflow figure that follows.
Step 2: Fix Local Exhaust First
Local exhaust means fume hoods and dedicated equipment exhaust, and it sets the largest single airflow demand in most laboratories. A hood exhausts the airflow its working opening requires at the face velocity you are holding, so the hood type, its width, and the sash position at which it will be used all translate into a cubic feet per minute figure. That figure does not move when the room gets bigger or the cooling load changes.
Equipment exhaust follows the same logic. A rotary evaporator, a vacuum pump, or an instrument with a vent connection needs a defined airflow that runs whether or not the room is busy. Add these connections to the hood total, because they run in parallel with the hoods rather than replacing them. The combined local exhaust figure is the first of the three demands that will decide the room air volume. The wider sequence this step belongs to is set out in the laboratory exhaust system design guide, which covers the project-level planning order around the room.
Step 3: Add Occupancy and Heat Load
Occupancy and heat load produce the second and third demands, and they are often much smaller than the local exhaust figure. People load the room with sensible and latent heat, and instruments add equipment heat gain that must be removed to hold the design temperature. Convert that cooling requirement into an airflow using the supply-to-room temperature difference the project is designing for, and you have the airflow the room needs for cooling.
Occupancy matters in a second way as well. A room that is fully occupied during the day and empty at night can be ventilated differently in the two states, because the hazard during unoccupied hours is mostly residual material rather than active work. That difference becomes important when you screen the result against regulatory floors, which the next sections cover.
Step 4: Take the Largest Demand, Not an Average
The room air volume is the largest of the three demands, not the sum and not an average. Industry guidance on laboratory ventilation describes supply air being set by the greater of the cooling requirement, the hood exhaust volume, and the equipment exhaust volume. Averaging the three produces a room that cannot support its hoods, and summing them produces a room that exhausts far more air than the work requires.
The largest-demand rule also explains why the resulting air change rate varies so much between laboratories. A room dominated by hood exhaust lands at one rate, and an equipment-dense room with a large cooling load lands at another, even when the two rooms are the same size. Standard design rules for ventilated facilities recognize the same effect when they note that air change rates above the minimum are expected where heating or cooling load requires it.
Why No Single Laboratory Air Changes per Hour Value Fits Every Lab
Four different positions on air change rates are in circulation at the same time, and each one answers a different question. That is the reason a search for laboratory air changes per hour returns several incompatible answers, and the reason the answers keep being repeated without resolution. None of the four is a mistake in itself. The mistake is treating one of them as if it were the same kind of statement as another.
Four Positions That Coexist in the Same Search Results
The first position is that no single air change rate can be specified that will meet all laboratory conditions. Industry material states this directly, and public health guidance notes that air change rates above a minimum are expected where heating or cooling load requires them. The second position is a regulatory floor, published by a jurisdiction for the spaces it regulates. The third is an institutional value, published by an organization for the space uses it maintains. The fourth is a widely quoted range from distributor material.
Each position carries a different force. A regulatory floor is enforceable inside its jurisdiction. An institutional value is a design expectation for one organization’s facilities. A distributor range is market material. When you compare the four as if they were the same type of statement, the lowest looks like a minimum and the highest looks like the safe choice, and neither reading survives contact with the actual room.
Mixing Factors: Why the Same Air Change Rate Behaves Differently
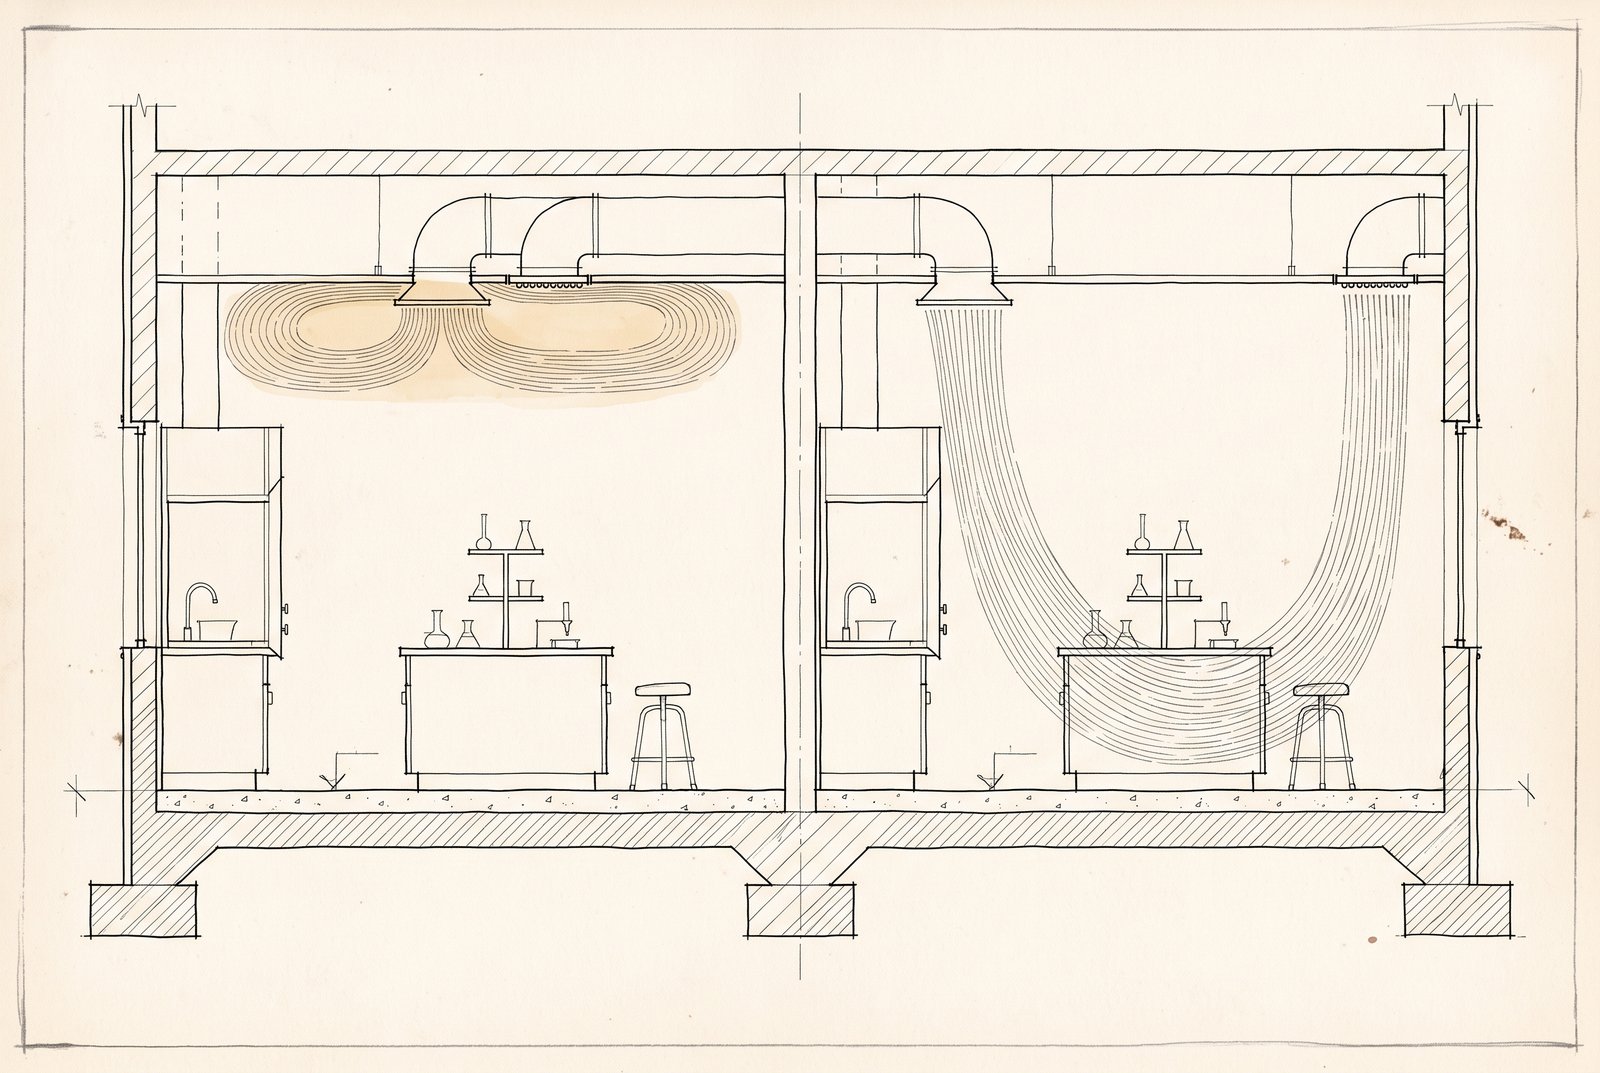
Two rooms can turn over the same number of air changes per hour and still remove contaminants at different rates, because the turnover count assumes the incoming air mixes with the room air. Industry guidance notes that an air change rate does not reflect the mixing factor of a specific room. Air that short-circuits from a supply diffuser straight to a return grille contributes to the count without sweeping the breathing zone, and air trapped in a corner of the room contributes to the count without removing anything.
The practical consequence is that a higher rate is not automatically a stronger control. A room with a poor supply and exhaust layout can show a higher count than a well-mixed room and still clear a release more slowly. Mixing behavior is also the reason a measured effective rate can differ from a calculated nominal one, which becomes important when you confirm the installed system.
Other Space Types Are Not a Substitute Source
Published air change values for healthcare isolation rooms, animal facilities, and cleanrooms are set for those occupancies, not for chemical laboratories. Healthcare ventilation guidance addresses patient isolation and surgical environments, and the ventilation standard used for healthcare facilities, ANSI/ASHRAE/ASHE Standard 170, is written for health care facilities rather than for chemistry laboratories. The publicly released ASHRAE 170 addendum sets out that standard’s design rules for occupied and unoccupied periods.
The failure mode is a category error rather than a bad number. A value published for an isolation room answers a question about protecting a patient from airborne infection in a room where the source of contamination is a person. A chemical laboratory room answers a question about diluting material that escaped local exhaust. The containment strategy, the exposure scenario, and the governing authority differ, so the two values are not interchangeable even when the numbers happen to overlap. Values from those space types belong in the record as a note about scope, not as a target for your laboratory.
Conditions That Move the Room Air Volume
The conditions that actually move the room air volume are the ones that change one of the three demands. The quantity and volatility of the chemicals in use changes how much must be captured locally and how much reaches the room air. The number of hoods, their working widths, and the face velocity you hold at the working opening changes the largest demand directly. Equipment heat gain and the design temperature difference change the cooling demand.
Room geometry belongs on the list as well, because volume sits in the denominator of the calculation. Two rooms with identical exhaust airflow report different air change rates when one has a higher ceiling. That is not a defect in the metric; it is the reason the metric cannot be compared across rooms without the volumes attached. The number you finally report is therefore a function of your project inputs, not a selection from a table of published values.
Check Your Number Against Regulatory Floors and Institutional Values
Screening happens after you have a number, never before. You derive the room air volume from the three demands, convert it to a rate, and then check that rate against the published floors and institutional values that apply to your project. Screening tells you whether your derived rate clears the lowest bar someone else can enforce. It does not tell you what the rate should be, and it cannot raise a rate that your local exhaust and cooling load do not justify.
California Sets 6 Occupied and 4 Unoccupied Air Changes per Hour
California’s energy code sets a minimum of 6 air changes per hour for laboratories in that jurisdiction when the space is occupied, and a minimum of 4 when it is unoccupied. Those figures are regulatory floors for spaces the code covers in California. They are not design values, they are not national requirements, and they do not describe what a laboratory needs in order to control its chemical hazards. The filing that records this language also carries the ventilation guidance discussed below.
Read the floor for what it is. A design that lands below the occupied minimum in California needs either a corrected design or a documented basis for the difference. A design that lands at exactly 6 when its hoods demand more has been sized to the floor rather than to its hoods. The unoccupied minimum also explains why a rate of 4 is sometimes quoted as a laboratory number: it is a jurisdiction’s unoccupied floor, not a general laboratory target. The relevant language appears in the California Energy Commission filing.
OSHA’s 4 to 12 ACH Range Comes With a Precondition
Ventilation guidance attributed to OSHA, and cited through the California filing, describes a range of 4 to 12 air changes per hour as generally adequate general ventilation where local exhaust such as fume hoods is the primary control. The precondition is the whole statement. The range describes what general ventilation has to add once hoods and equipment exhaust are already capturing contaminants at the source, and it does not apply to a room where local exhaust is absent or ineffective.
Attribution matters as much as the condition. This is OSHA guidance as quoted in a state filing rather than an OSHA regulation, so it reads as a conditional reference rather than an enforceable limit. A room with two working hoods and a documented capture strategy sits inside the stated condition. A room that relies on general ventilation to control a solvent release does not, and quoting the range in that room would misstate the guidance.
Institutional Values Differ by Space Use
Institutional ventilation tables assign different air change values to different space uses within the same building, and the spread across those values is wide. A chemistry laboratory, a darkroom, a storage room, and an animal holding room are not given the same figure, because the figure follows the hazard and the operation rather than the label on the door. That pattern is the strongest available evidence that no universal laboratory minimum exists in practice.
Use institutional tables for what they demonstrate rather than for what they list. They show that ventilation rates are assigned per space use by organizations that maintain facilities and answer for them, which supports the screening approach. They do not authorize transplanting a single institutional figure into your laboratory as a general minimum, because the value you would be copying was set for a different space use under a different operating assumption.
Build the Screening Table: Source, Boundary, and Whether It Can Enter a Specification
Screening becomes repeatable once you record where each number came from and what it is allowed to do. The table below is the form to keep with the project record, and the last two columns are the ones that prevent a floor from turning into a design target.
| Value category | Source authority | Applies to | Can enter a specification? | Needs field verification? |
|---|---|---|---|---|
| Regulatory floor | Jurisdiction’s code, in force | Laboratories in that jurisdiction | Yes, as a minimum check | Yes, confirm occupancy state |
| Conditional guidance | Agency guidance quoted in a filing | General ventilation where local exhaust is the primary control | Only with the precondition attached | Yes, confirm capture works |
| Institutional value | Organization’s own facilities standard | The space uses it names | No, use as a comparison | Yes, confirm local conditions |
| Distributor range | Market material without a clause number | Marketing and early screening | No, cite as commonly quoted | Yes, confirm by calculation |
The table forces two decisions per number. The first is whether the number describes your space at all, and the second is whether it sets a floor or reports a practice. A regulatory floor can be written into a specification as a minimum, because someone can enforce it. A distributor range cannot, because nobody can.
Where the Widely Quoted 6–12 ACH Figure Comes From
The range of 6 to 12 air changes per hour circulates widely for chemical laboratories, and it is worth knowing exactly what supports it. The phrase appears in distributor material rather than in a standard or a code. That distinction is not a technicality. It decides whether the range can be written into a specification as a requirement or only quoted as a market convention, and the two are very different instructions to a contractor.
What Distributor Material Actually Says
A distributor compliance guide for laboratory ventilation states that most chemical laboratories require 6 to 12 air changes per hour. The sentence is stated with confidence and without a clause number, a table reference, or a scope statement. No standard is named as the source of the range, and no condition is attached to it, so the reader cannot tell which laboratories, which operations, or which occupancy state the sentence covers.
That page is not unusual. The same range appears across supplier content, training slides, and specification templates, usually as a single sentence with no citation. The laboratory ventilation compliance guide is the version indexed for this topic, and it is the page most often repeated when the range is quoted. The repetition is what gives the range its apparent authority, not the evidence behind it.
Why the Figure Has No Clause Number
A number without a clause number is market material, and the reason is structural. Standards publish values against defined space types, stated conditions, and a scope that says what the document covers. A range that applies to most chemical laboratories under all conditions would have to be a standard’s central requirement, and no such requirement exists, because industry guidance states that no single air change rate fits all conditions.
The range survives for a practical reason instead. It is plausible, it is easy to copy, and it reads as conservative. An EHS manager who writes 6 to 12 air changes per hour into a specification has produced a document that nobody will challenge, and a contractor who sees it will recognize a familiar number. Neither of those reactions establishes that the room needs 12 air changes per hour, or that 12 will capture what the hoods are failing to capture.
How to Cite It Without Turning It Into a Requirement
Cite the range with its source attribute attached, and pair it with the basis for the rate your project actually uses. A defensible sentence names the range, names what publishes it, and states that it is commonly quoted rather than required. The design rate then comes from the three demands, and the range appears as context for why the project’s number sits where it does.
The pairing is what keeps the sentence honest in both directions. If your derived rate lands inside the range, the range is not the reason the design is adequate; the hood exhaust and the cooling load are. If your derived rate lands below the range, that is a prompt to check the capture strategy and the occupancy assumptions rather than an instruction to raise the airflow. The range is a comparison point, and comparison points do not govern designs.
Room Air Changes per Hour Versus Hood Face Velocity
Two numbers describe airflow in a laboratory, and they are measured at different scales. Room air changes per hour describes how many times the room volume turns over in an hour. Hood face velocity describes how fast air enters the hood opening, in feet per minute, and it is measured at the hood rather than in the room. Confusing the two leads to designs that satisfy one measurement and fail the other.
Two Different Measurements at Two Different Scales
Face velocity is a local measurement taken at the plane of the hood opening, and it describes the speed of the air crossing that plane. Air changes per hour is a room-scale ratio of exhaust airflow to room volume, and it describes the total movement of air through the space. A hood can hold its face velocity while the room turns over slowly, and a room can turn over quickly while one hood sits below its target velocity because its sash is open wider than the design assumed.
The two numbers also respond to different changes. Opening a sash wider lowers face velocity at the same exhaust airflow, and the room rate does not move at all. Adding a second hood raises both the room rate and the total exhaust volume, while each hood’s own face velocity depends on how its airflow is balanced against its opening. Because the responses differ, a change in one number is not evidence about the other.
Where Each One Belongs in the Decision Sequence
Face velocity belongs to the hood selection step, where it converts a hood opening into an exhaust airflow requirement. That conversion is what produces the largest of the three demands that set the room air volume. Room air changes per hour belongs at the end of the sequence, where it reports the resulting room-level ventilation and gets screened against published floors.
Keeping the two in their places prevents a specific failure. When a room is reported as under-ventilated, the instinct is to raise the room air volume. If the actual problem is face velocity at a hood with a wide working opening, raising room air volume does not fix the capture at the hood, and it adds energy cost without improving containment. Face velocity targets and their limits are covered in the fume hood face velocity requirements guide, and the layout conditions that change hood performance near doors and supply diffusers are covered in fume hood placement requirements. Both belong to the hood and layout decisions rather than to the room rate.
Measure the Air Change Rate You Actually Have
The rate in your design documents is a prediction, and the rate in your building is a measurement. Between the two sit duct pressure losses, filter loading, damper positions, and the way air actually moves through the space. Confirming the installed rate turns a design assumption into a documented condition, and it is the step that catches the gap between what was specified and what the building delivers.
Why Nameplate Airflow Is Not Delivered Air Changes per Hour
A fan nameplate rating describes performance at a stated point, and a hood exhaust rating describes airflow under reference conditions. Neither one describes what the room receives. Ductwork static pressure, partially closed balancing dampers, filter loading, and the sash position in actual use all change the delivered airflow, and mixing behavior changes how much of that airflow sweeps the room rather than short-circuiting between supply and return.
Two laboratories with identical equipment can therefore sit at different effective rates, which is why a nameplate value cannot be used to report the installed rate. A system balanced at commissioning can also drift, because filters load, dampers get adjusted, and equipment gets added to exhaust connections that were sized for the original layout. Treating the design value as the operating value removes the only check that would reveal those changes.
Tracer Gas and Air Balance: What Each Test Proves
Tracer gas testing measures the decay of a tracer concentration released into the room, and it yields the effective air change rate including the mixing behavior of the space. It answers the question the room actually poses, because it captures both the air volume moving through the room and how well that air mixes with room air. An air balance test measures supply and exhaust airflow at the system level and converts those volumes into a nominal air change rate, which tells you whether the system moves the intended amount of air.
The two tests answer different questions, and a complete verification uses the one that matches the claim being made. Use air balance to confirm that the system is moving its design airflow, and use tracer gas when you need the effective rate rather than the nominal one. A large gap between the two is a signal about air distribution rather than a signal to add airflow, and the hood-level acceptance testing that covers capture at the hood is described in ASHRAE 110 fume hood testing. Hood testing and room measurement are separate claims, and neither substitutes for the other.
Worked Example: Sizing Room Air Volume for a Chemistry Lab
The sequence is easier to trust after watching it produce a number. This example walks a small chemistry laboratory through all four steps, derives the room air volume, converts it to an air change rate, and checks it against the California floor for occupied hours. The inputs are stated so you can substitute your own project values and repeat the arithmetic.
The Scenario and Its Inputs
The room measures 24 ft by 18 ft with a 10 ft ceiling, which gives a volume of 4,320 cubic feet. It holds one 6 ft benchtop fume hood, and the project is holding a face velocity target of 100 fpm at the working sash opening. The sash at working height leaves an opening of 5.5 sq ft. Two equipment connections run continuously: a rotary evaporator vent at 60 cfm and a vacuum pump exhaust at 60 cfm, for 120 cfm together. Peak cooling load is 18,000 BTU/hr at a 20 F supply-to-room temperature difference, and three occupants work in the room during the day.
Each input carries a source. The hood dimensions and face velocity target come from the hood schedule. The equipment exhaust volumes come from the equipment specifications and the mechanical schedule. The cooling load comes from the mechanical load calculation, and the occupancy comes from the laboratory’s operating plan. None of these figures is an air change rate, and that is the point of starting here.
Walking the Sequence to a Room Air Volume
Step one classifies the operations. Solvent transfers and digestions go inside the hood, and the two vented instruments run on the bench, which fixes what must be exhausted locally. Step two converts the hood opening into airflow: 100 fpm across 5.5 sq ft gives 550 cfm, and the two equipment connections add 120 cfm, for 670 cfm of local exhaust. Step three converts the cooling load: 18,000 BTU/hr divided by 1.08 and by the 20 F difference gives about 833 cfm of cooling airflow.
Step four takes the largest demand. Local exhaust needs 670 cfm, and cooling needs about 833 cfm, so the cooling demand governs this room at 833 cfm. Dividing that airflow by the room volume and multiplying by 60 gives 11.6 air changes per hour. The result clears the California occupied minimum of 6 air changes per hour by a wide margin, and the margin comes from the cooling load rather than from the hazard.
What Changes When the Inputs Change
The result moves when any input moves, and the direction matters. If the cooling load were 8,000 BTU/hr instead of 18,000, the cooling demand would fall to about 370 cfm, and local exhaust at 670 cfm would govern instead, giving 9.3 air changes per hour. If the sash were used at half the working opening, the hood would need about 275 cfm, and local exhaust would total about 395 cfm, still below the cooling demand, so the room rate would hold at about 11.6 air changes per hour.
The comparison shows where the number is soft. The room rate is a consequence of the largest demand, and in this example the cooling load drives it rather than the hoods. A reviewer who asks why the room sits near 12 air changes per hour deserves the answer that the cooling load set it, not the assertion that 12 is the required laboratory value. Halving the hood demand leaves the room rate unchanged while the cooling load governs, and the derivation is what makes that outcome explainable.
How to Write Laboratory Air Changes per Hour Into a Decision Record
A derived rate is only useful if it survives the project. Recording the derivation, the source attributes, and the review triggers turns a calculation into a document that a reviewer, a contractor, and an operator can all use. The record also gives the rate its correct role: a quantity that reports and verifies a control strategy rather than one that substitutes for it.
The Three Legitimate Uses of an Air Change Rate
The first use is commissioning and verification. A recorded rate with its derivation gives the commissioning team a target to confirm and a basis for judging whether measured airflow matches design intent. The second use is communication with people who are not ventilation engineers. Facility managers, safety committees, and project sponsors understand a rate more easily than they understand a cfm breakdown, so the rate works as a summary of the design. The third use is screening against published floors, where the rate is the form the comparison has to take.
None of those three uses makes the rate a design input. Each one consumes a number that the control strategy already produced. The distinction matters when a specification is being written, because a specification that states a rate as a requirement instructs the contractor to deliver a turnover count without telling anyone what has to be captured, and that is the gap a documented derivation closes.
Record Fields, Review Triggers, and the Handoff CTA
Record six fields and the document becomes reviewable. List the hazard and operations, the local exhaust scheme with hood widths and equipment connections, the occupancy and heat load assumptions, the room volume with dimensions, the derived air volume and the resulting rate, and the screening result with each published value’s source attribute. Add the measurement method chosen for verification and the date it is due.
Set review triggers at the points where the derivation changes. A new hood, a wider working sash, a new vented instrument, a change in occupancy, or a change in the process chemicals all move at least one of the three demands, and each one invalidates the recorded rate. Exhaust and makeup air behavior belongs with the room pressure checks described in fume hood makeup air requirements, and where the exhaust goes after it leaves the room is covered in where fume hood exhaust goes. The room rate, the makeup air, and the exhaust path are three separate records, and they stay useful only if each one is maintained.
To review how a room air volume decision lands on hood selection, provide the process chemicals and expected quantities, the hood size and type under consideration, the exhaust arrangement, the occupancy schedule, the room dimensions and volume, the heat load, and the project location. XICHENG can use these inputs to confirm the hood and control information that still needs to be decided, and to identify which exhaust and makeup air questions remain open. Hood and system options are listed in the laboratory fume hood systems range.
Laboratory Air Changes per Hour: Residual Questions
Two questions about wording come up repeatedly once the sequence is understood, and neither needs a new number to answer. Both turn on terminology rather than on physics. The remaining questions on the topic are settled by the derivation itself.
Questions the Sequence Already Settles
The question of how many air changes per hour a laboratory needs is answered where the direct answer belongs, in the section on what the metric measures, and the answer is that the rate follows the largest of three demands. The question of what is required is answered in the screening section, which separates a regulatory floor from an institutional value and from a distributor range. The question about the range of 4 to 12 air changes per hour is answered where that guidance is discussed, together with the precondition that makes it applicable.
The question about healthcare guidance is answered in the section on why no single value fits, where the point is that those values are set for other space types rather than for chemical laboratories. The question about what a rate of 4 means is answered in the screening section as well, where it appears as a jurisdiction’s unoccupied floor. Each of those questions has a substantive answer, and a restatement would only duplicate it.
Where to Take the Remaining Checks
Two questions remain, and they are about the words people use rather than about the numbers. The first asks how many air changes per hour is normal for a laboratory. There is no normal value, because the rate is an output rather than a specification. What you can state is that your room’s rate came from its hood exhaust, its equipment exhaust, and its cooling load, and that you can name the source attribute of every published value you compared it against.
The second asks what a good air change per hour is. A good rate is one that follows the largest of the three demands and clears the floors that apply to your jurisdiction, with the derivation recorded so a reviewer can follow it. The comparison point is the derivation, not the size of the number, and a room at a lower rate with a documented basis is in better shape than a room at a higher rate with no basis at all. A laboratory air changes per hour figure with a derivation behind it survives a design review, and a figure without one does not. The energy consequences of raising a rate are covered in the sustainable laboratories discussion published by AIHA, and an industry guide to air exchange rates in laboratories appears in the Waldner air exchange rate guide.
Leave a Reply